
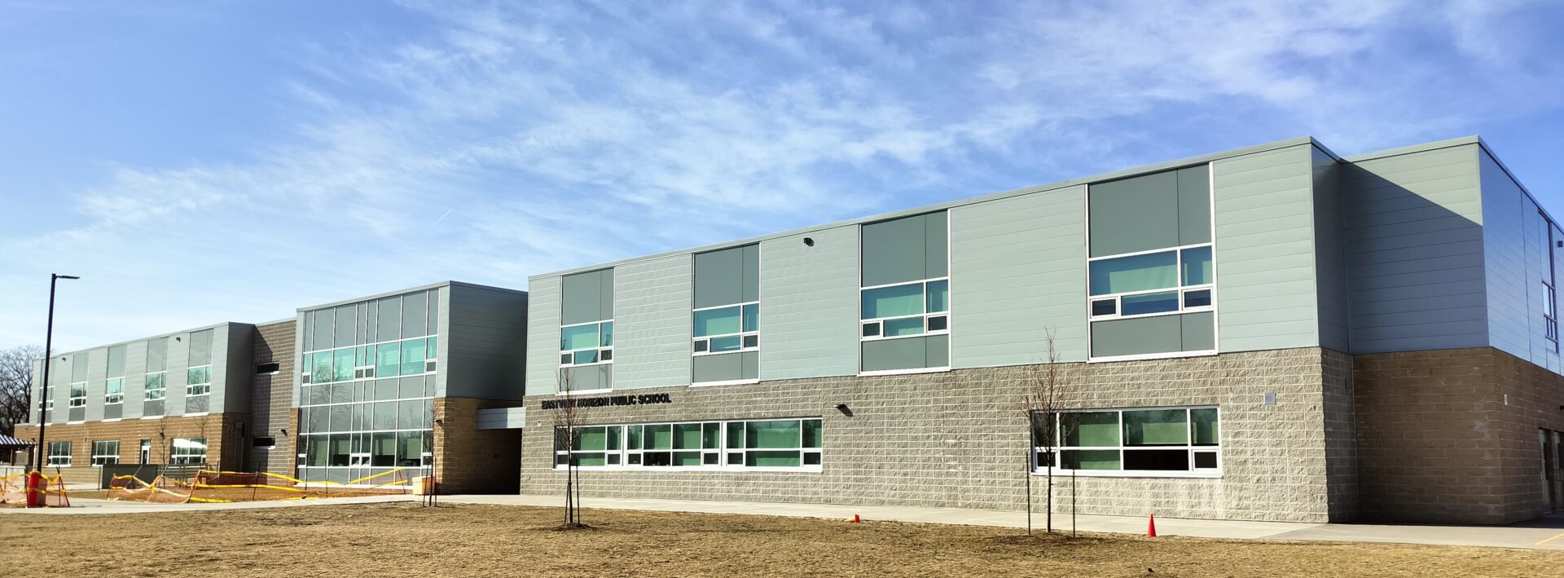
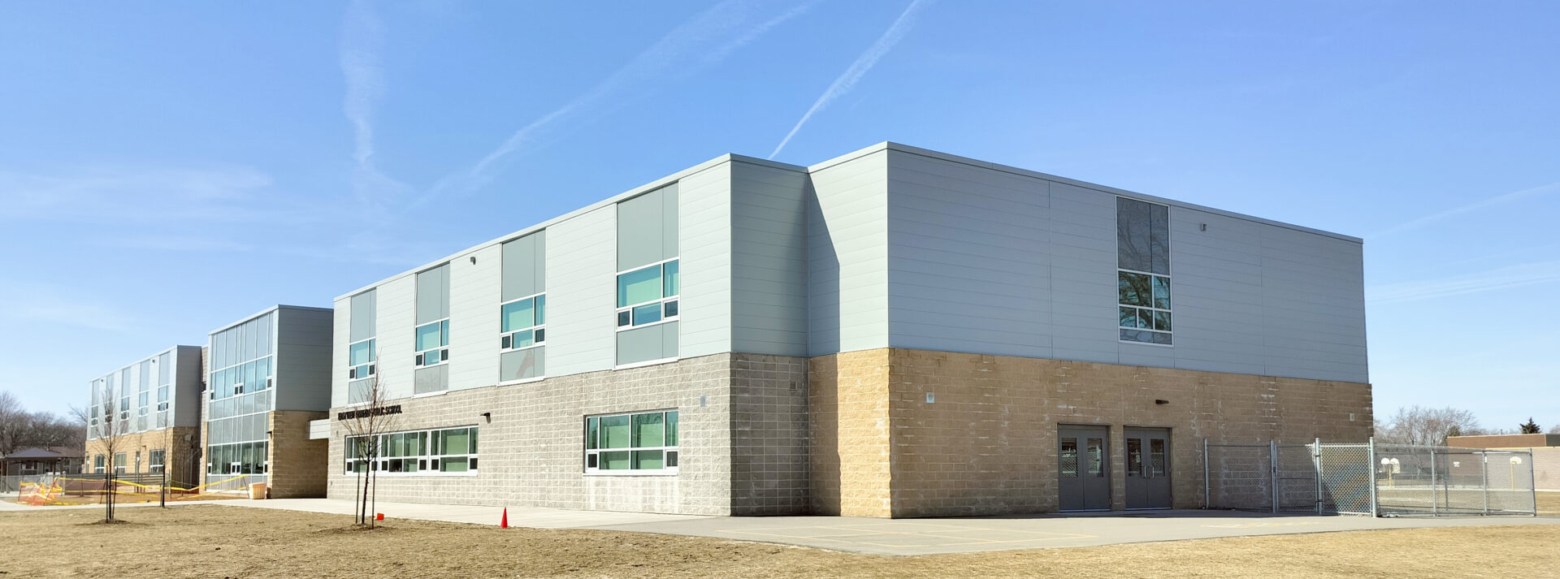
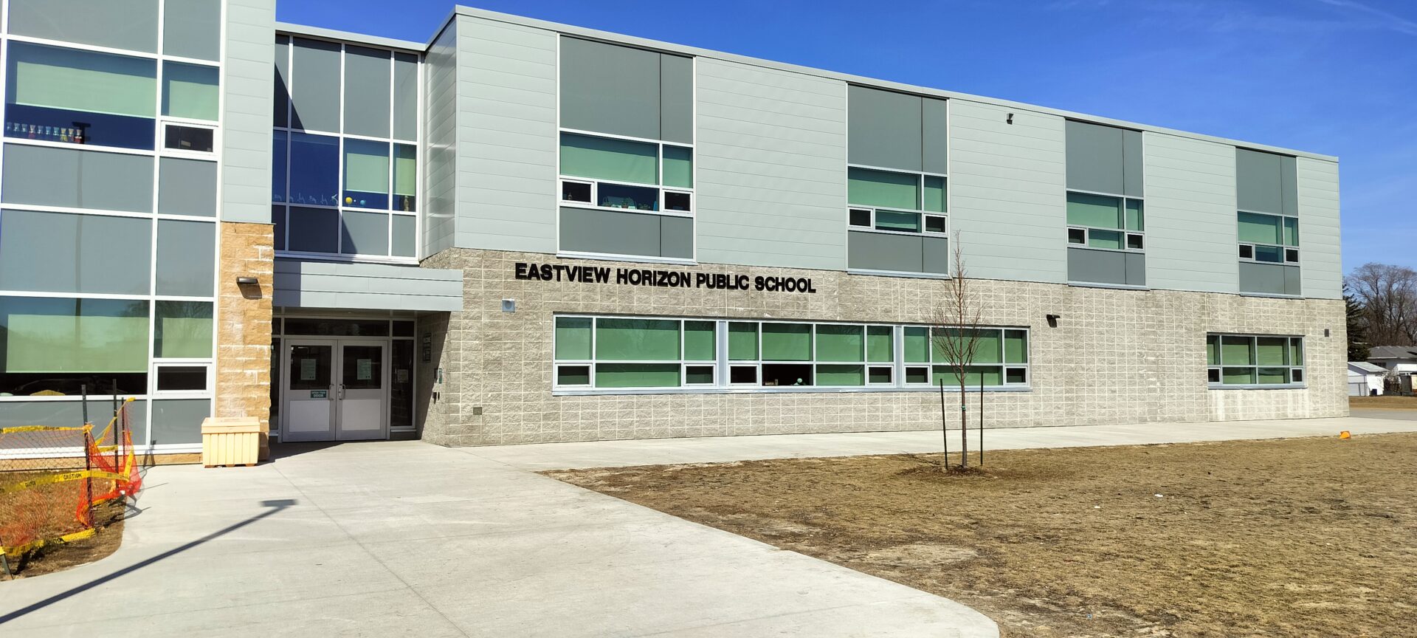
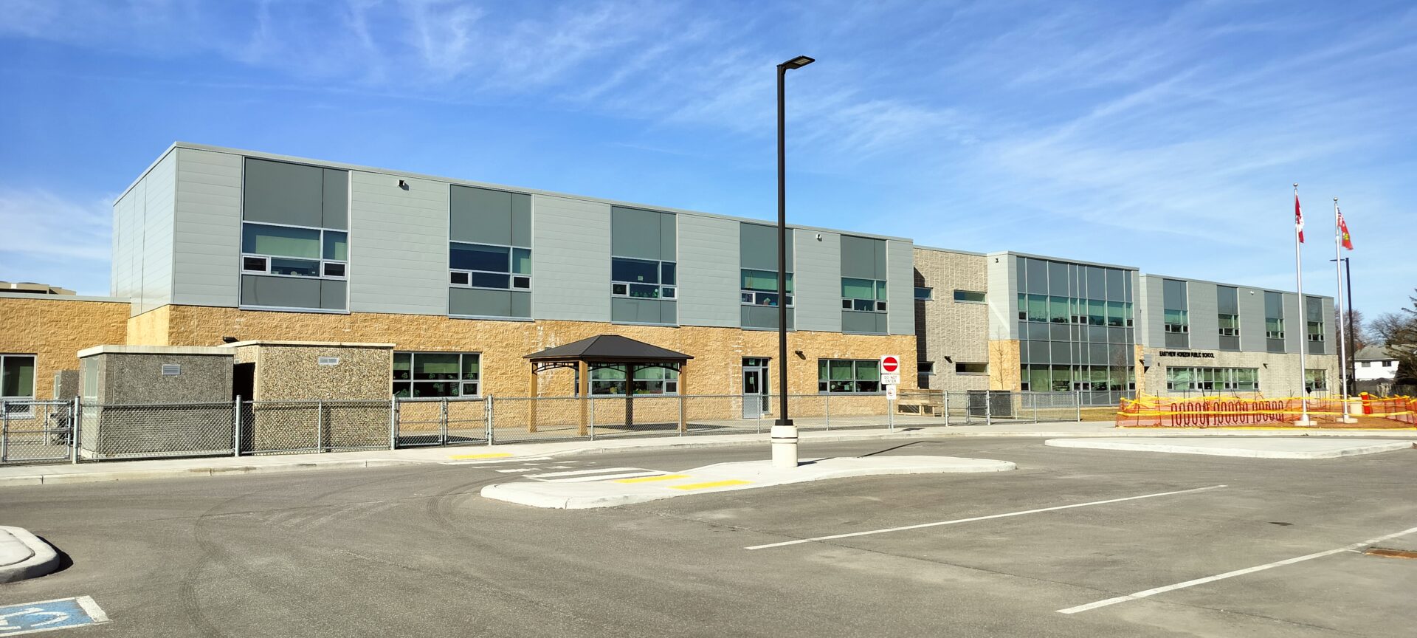
WalterFedy was retained by the Greater Essex County District School Board to provide architecture, mechanical, and electrical engineering services for the design of a new two-storey elementary school in Windsor, Ontario. Bringing together the Parkview Public School and Eastwood Public School communities, the new facility was envisioned as a contemporary learning environment that supports students from junior kindergarten through Grade 8 while strengthening connections between education, childcare, and the surrounding community.
Designed to accommodate 501 students, the school balances a rich educational program with spaces that promote flexibility, collaboration, and student well-being. Alongside 16 classrooms and dedicated science, music, art, special education, library, and administration spaces, the facility includes an integrated childcare centre with infant, toddler, and preschool rooms, creating a seamless continuum of learning for children and families.
Particular attention was given to the design of the kindergarten wing, where larger-than-standard classrooms are organized adjacent to the kiss-and-ride area to simplify daily arrival and departure. Each classroom opens directly to the dedicated kindergarten play area, allowing indoor and outdoor learning to flow naturally throughout the day. Shared washrooms, kitchen facilities, and individual cubbies foster independence while supporting collaborative teaching, and the approximately 3,400 SF outdoor play space was carefully positioned to maximize sunlight while providing shelter from prevailing winter winds.
The school’s double gymnasium was designed as a flexible hub for both school life and community use. Spanning approximately 6,450 SF, the space can function as one large venue or be divided into two independent gymnasiums through an automated partition. Retractable bleachers, an integrated stage, change rooms, washrooms, and dedicated storage further expand its role beyond athletics, accommodating assemblies, performances, and community events throughout the year.
To respond to evolving enrolment needs, WalterFedy also designed two modular classrooms and oversaw the integration of four additional relocated modular units. Rather than treating these as temporary accommodations, the design introduced polished concrete flooring and generous glazing to create bright, durable learning environments that complement the architectural language of the permanent school.
By carefully integrating flexible learning environments, family-focused planning, and adaptable community spaces, the project delivers more than a new school, it creates a welcoming educational destination designed to support changing needs while fostering connection, collaboration, and lifelong learning.