
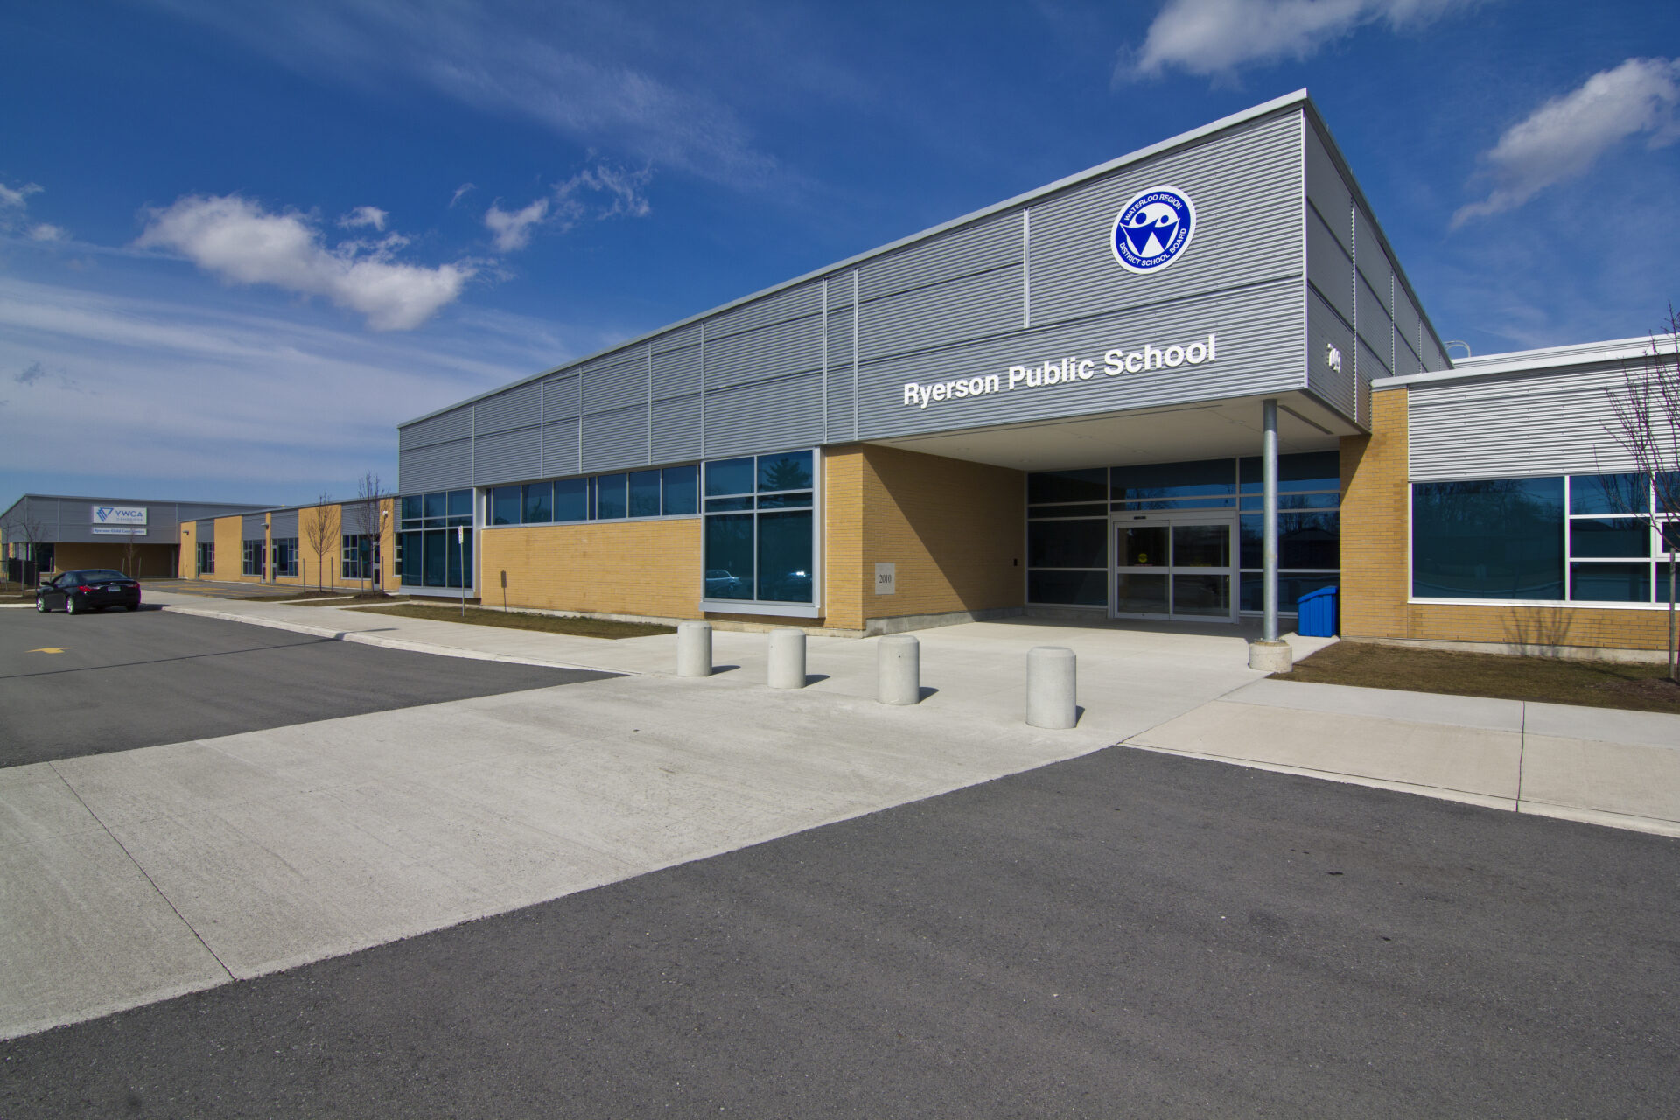
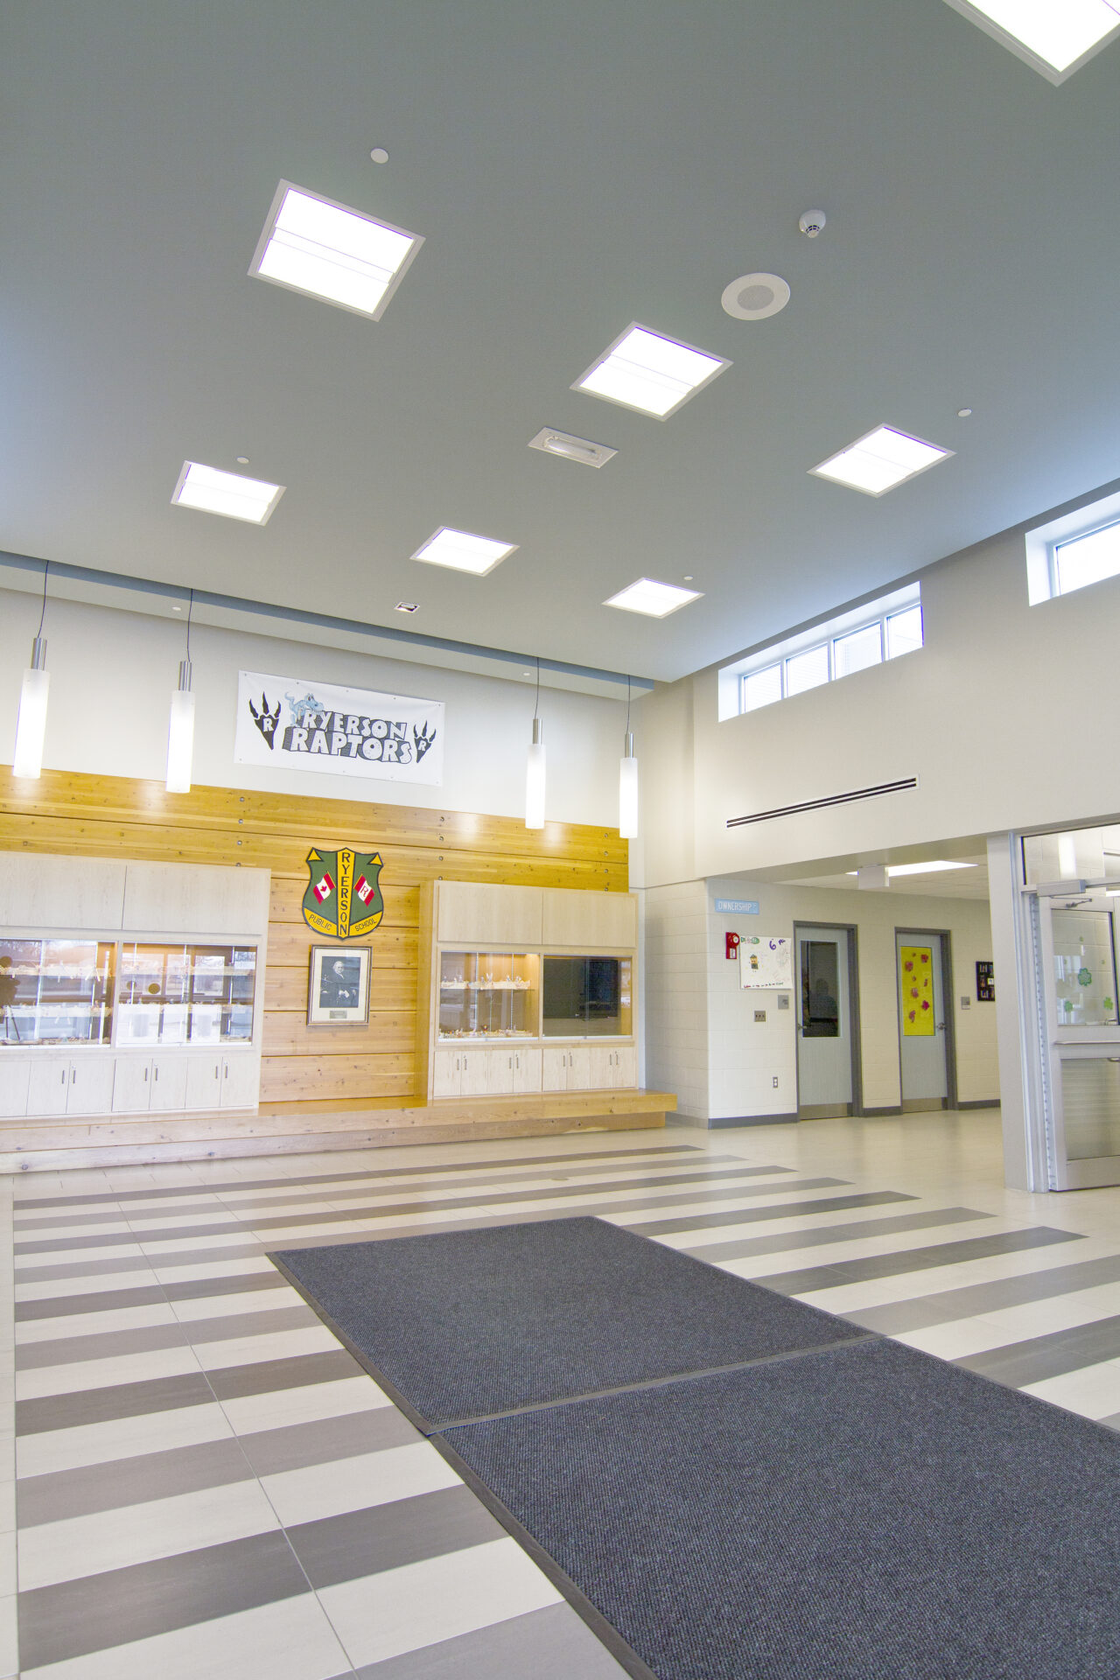
WalterFedy provided integrated architectural and engineering services for the new Ryerson Public School in Cambridge, Ontario, delivering a purpose-built elementary school designed to support students from Junior Kindergarten through Grade 6. The approximately 38,500 SF facility was carefully planned to create a safe, welcoming, and adaptable learning environment that responds to the educational, operational, and community needs of a growing neighbourhood.
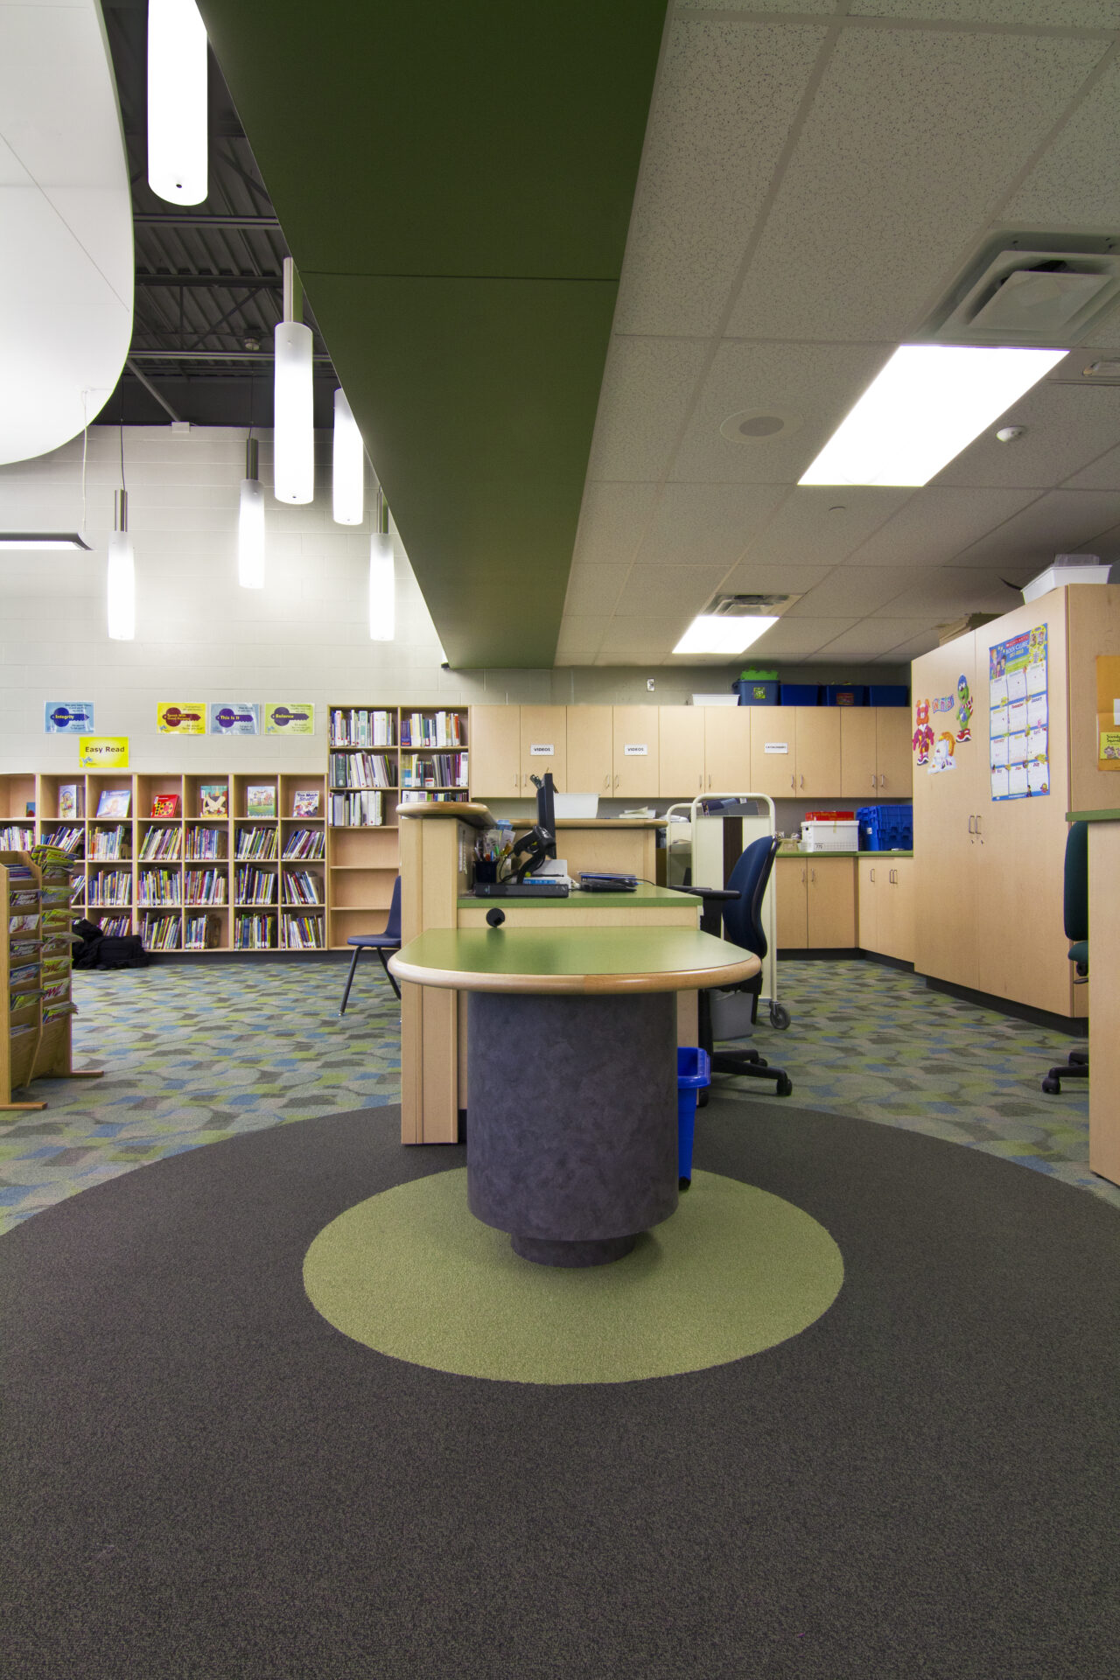
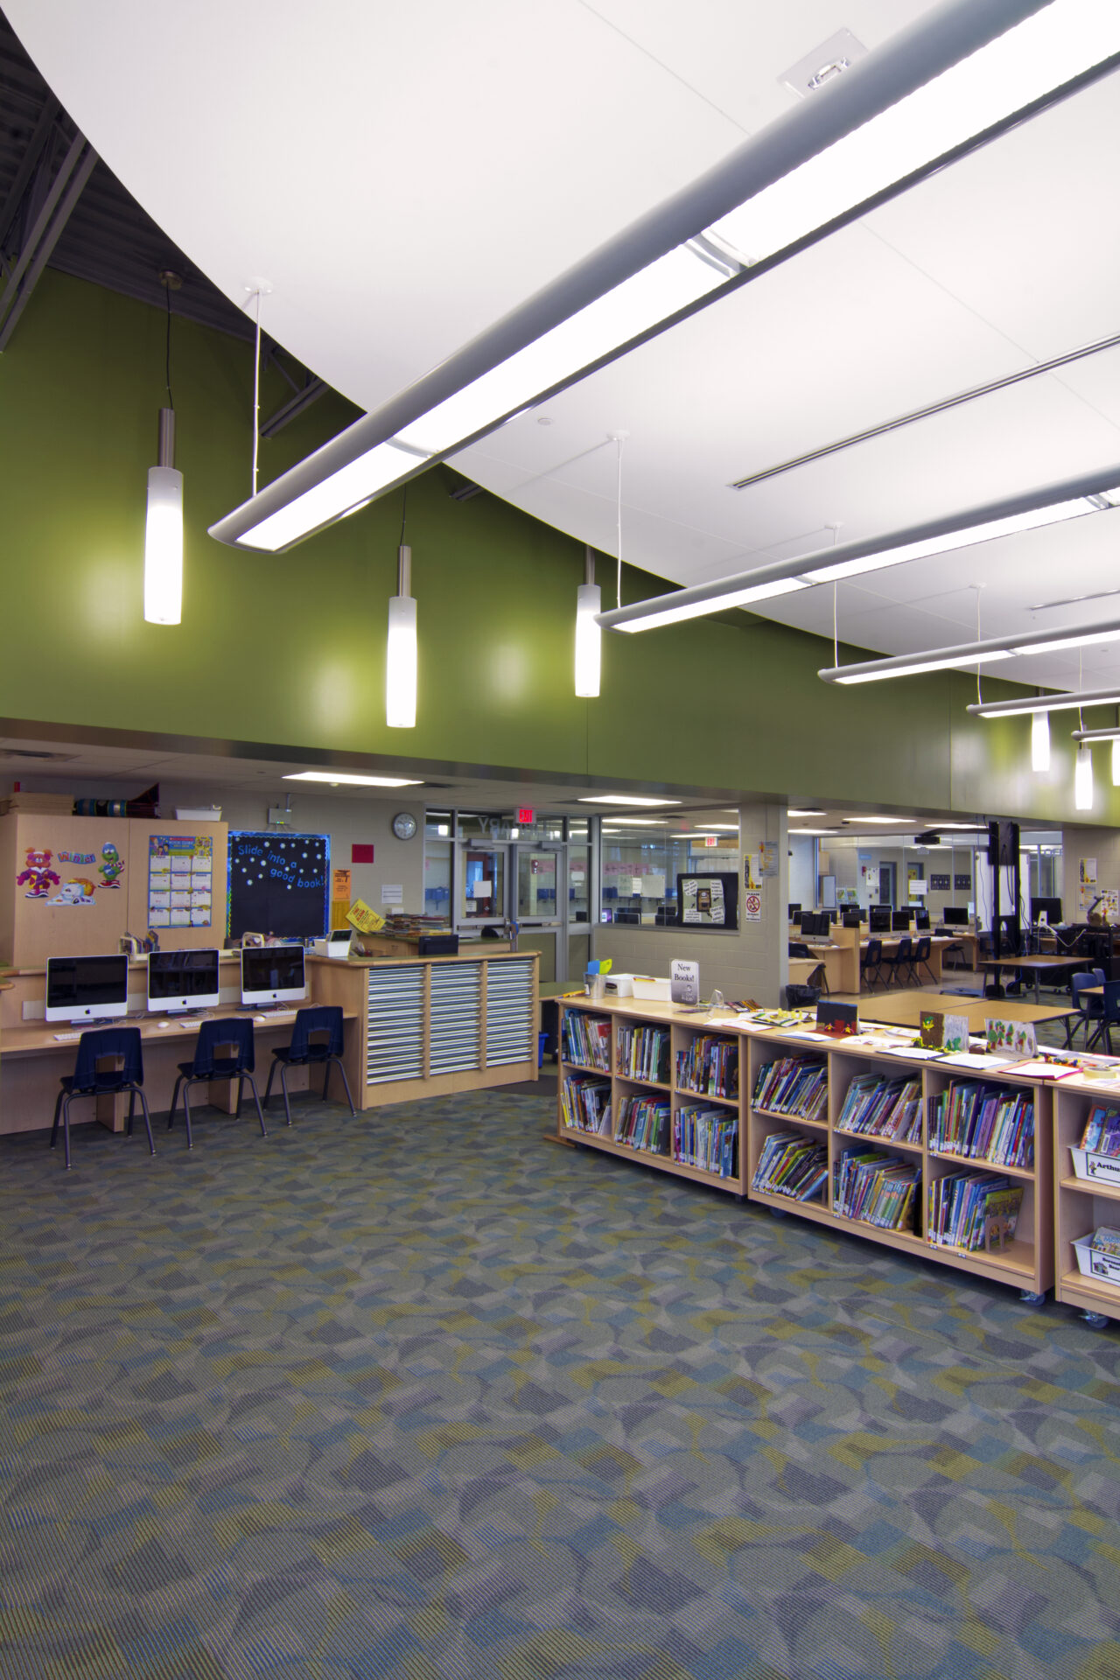
The new school accommodates 10 classrooms, four dedicated kindergarten classrooms, two special education rooms, an administration centre, library, gymnasium, change rooms, washrooms, and a variety of supporting spaces that promote efficient daily operations and student engagement. A YMCA-operated daycare was also incorporated into the facility, extending the school’s role as a community resource and providing seamless access to early childhood programming for local families.
A significant component of the project involved balancing educational objectives with the Ministry of Education’s funding requirements. During the planning and schematic design phases, WalterFedy developed both one-storey and two-storey design options, carefully evaluating each against the project’s budget and provincial funding formula. Through detailed cost analysis and program review, the team determined that the two-storey option exceeded the project’s financial parameters. The design was subsequently refined into a single-storey solution that successfully met the school’s functional requirements while maintaining fiscal responsibility and delivering long-term value.
The redevelopment strategy extended beyond the new building itself to encompass the entire school site. Following completion of the new facility, the original school was demolished to create additional outdoor play space and expanded parking, improving both student amenities and site functionality. In recognition of the site’s history and to support sustainable construction practices, selected materials from the original school, including timber beams, were carefully salvaged and incorporated into the new building, preserving a tangible connection to the community while reducing material waste.
The flexibility of the original design was further demonstrated nearly a decade later when WalterFedy returned to complete a 2019 addition that expanded the school to accommodate increased enrolment. The addition introduced additional kindergarten classrooms and program areas, allowing the facility to respond to evolving educational needs while maintaining a cohesive architectural character and seamless integration with the original building.
Through a fully integrated, multidisciplinary approach encompassing architecture, structural, mechanical, electrical, and civil engineering, as well as cost estimating, WalterFedy delivered a contemporary educational facility designed for long-term adaptability. From its initial conception through its subsequent expansion, Ryerson Public School continues to provide a vibrant, flexible, and community-focused learning environment that supports the evolving needs of students, educators, and families.