Hunt Club Public School was planned as a new elementary school for the growing Hunt Club and River Mill community in Cambridge, supporting long-term enrolment growth while emphasizing durability, operational simplicity, energy-conscious design, and student wellness.
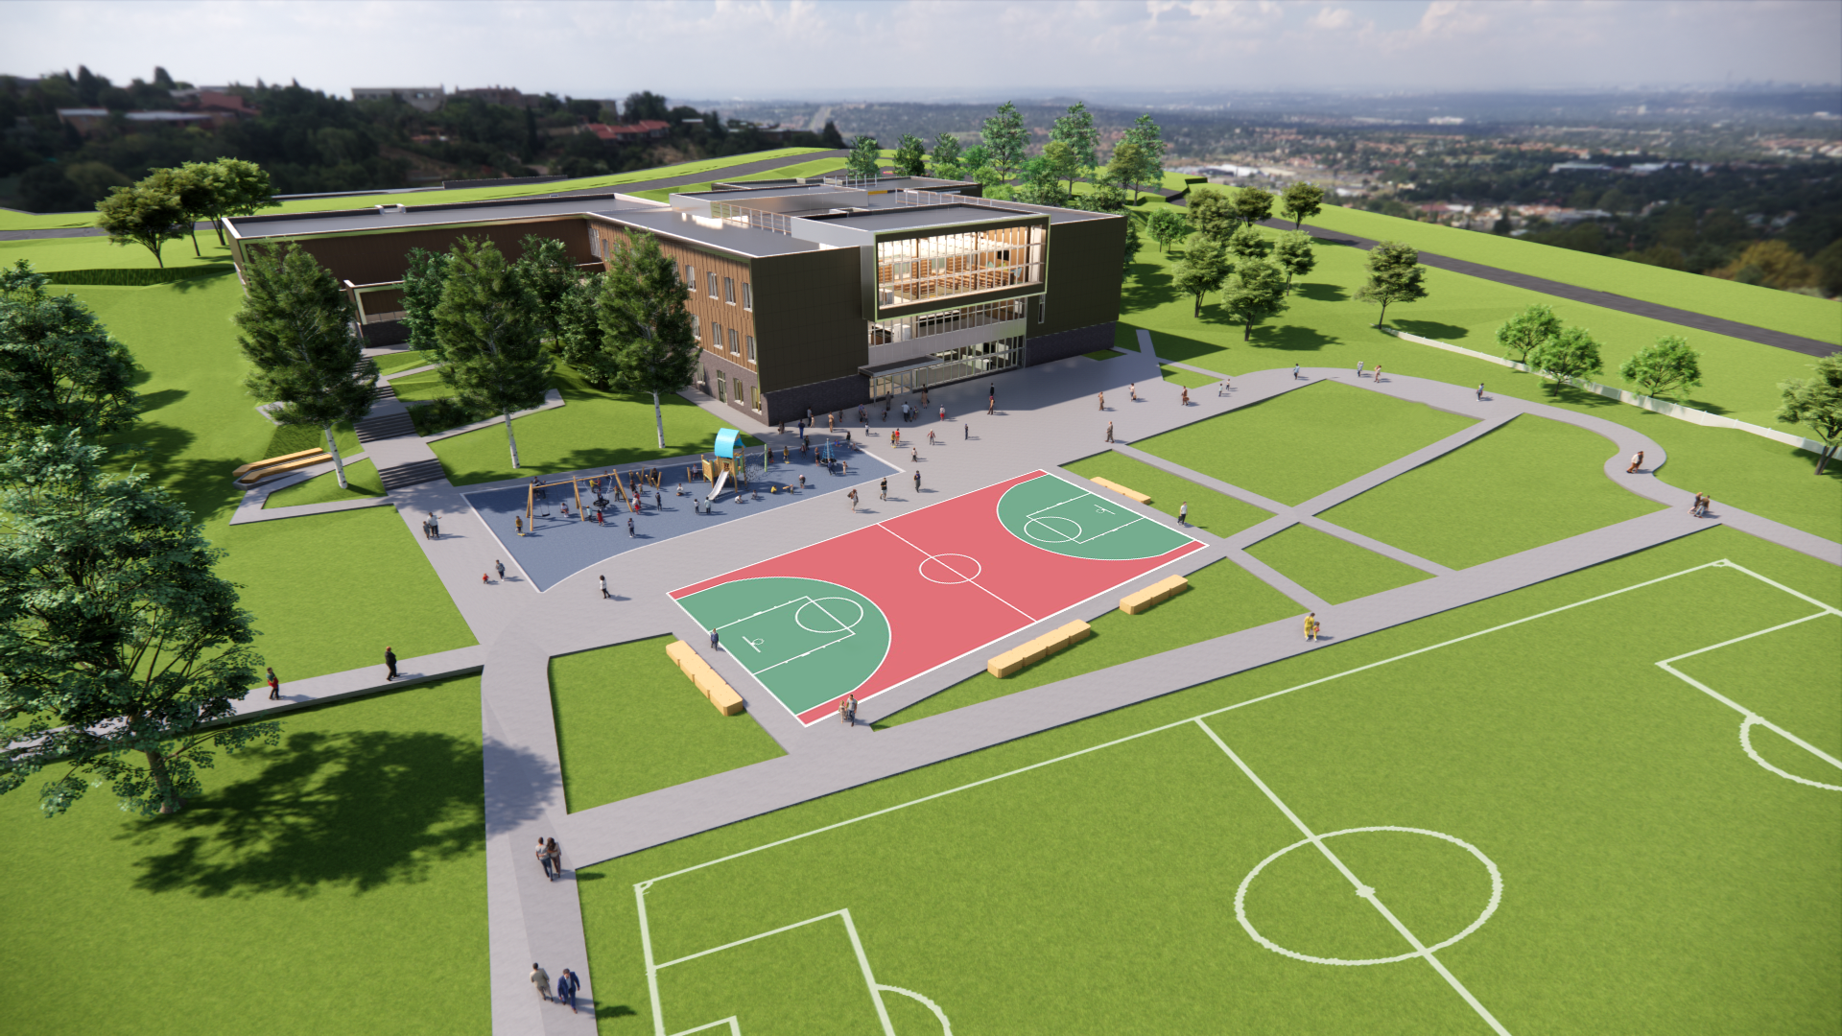
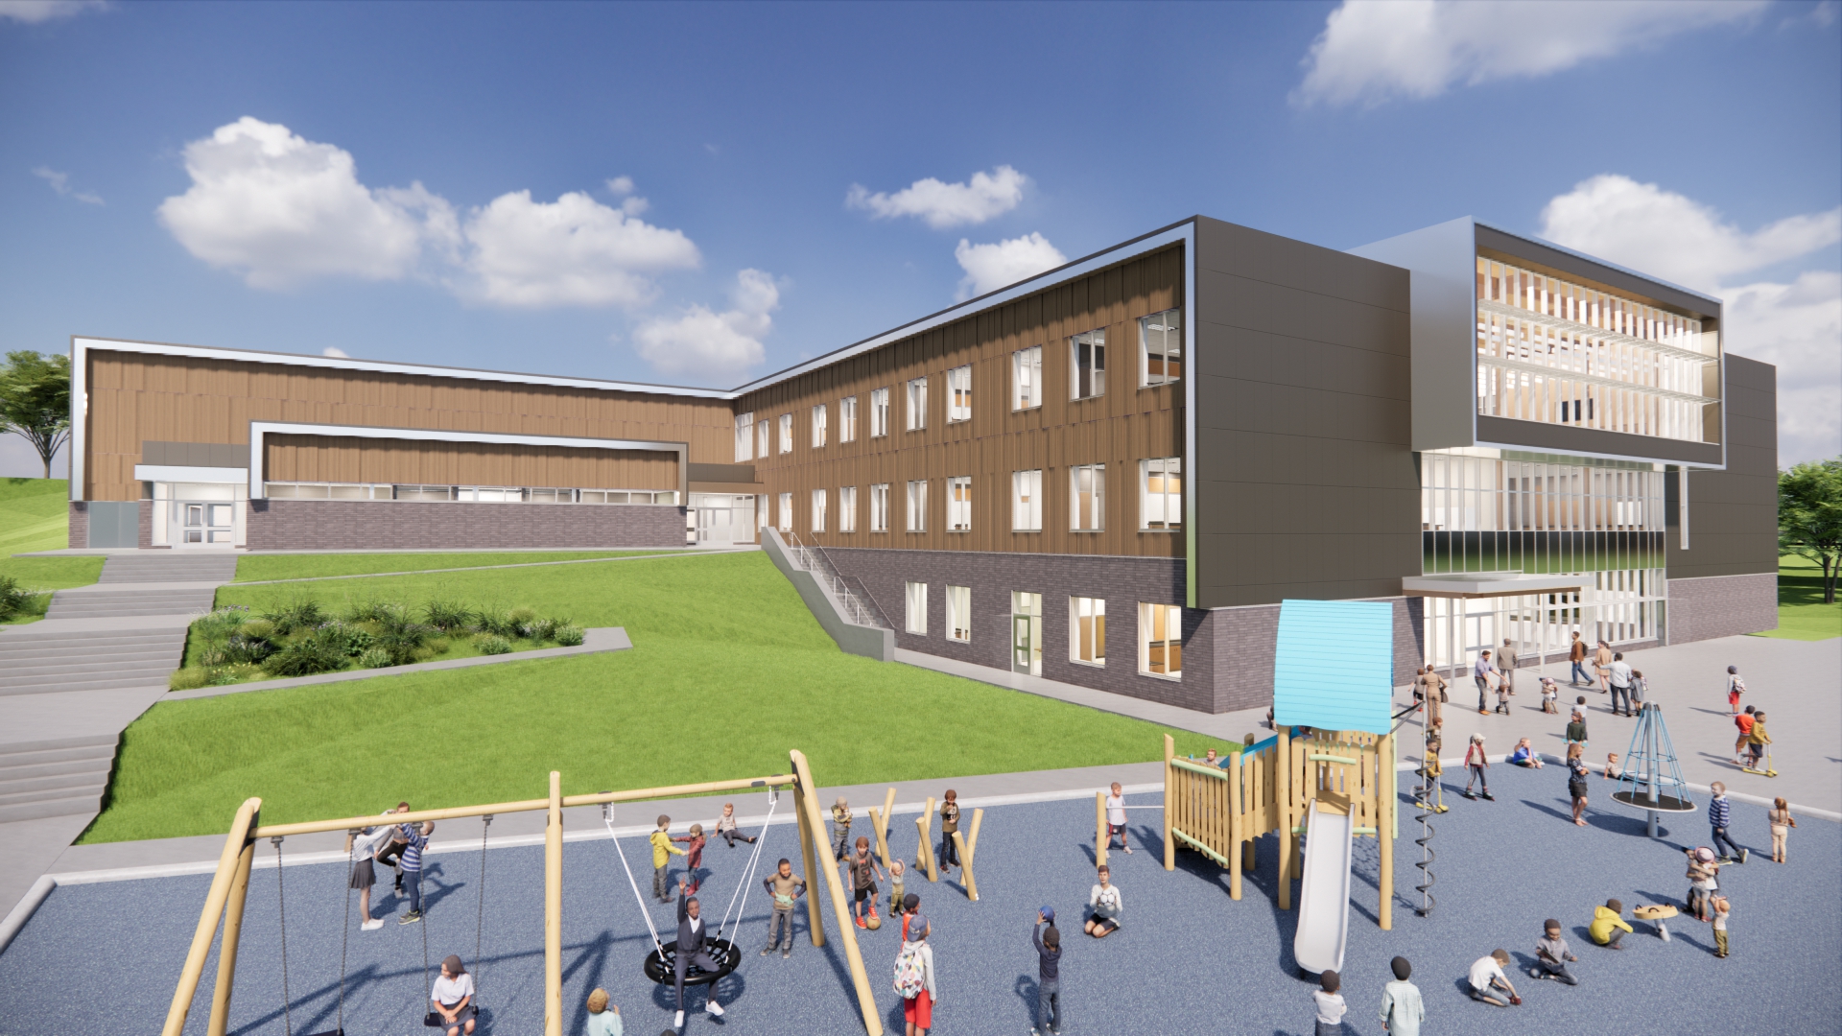
WalterFedy’s involvement began during the feasibility stage, providing a strong understanding of the site’s opportunities and constraints before full design commenced. Rather than applying a conventional school prototype to a challenging hillside property, the design responds directly to the site’s approximately nine-metre grade change overlooking the Speed River Valley. The resulting three-storey school is terraced into the slope, allowing direct access to grade from each level, improving circulation efficiency, reducing reliance on internal exit stairs, and strengthening connections to outdoor learning, play, and recreation spaces.
The project showcases WalterFedy’s integrated architecture and engineering approach. Architectural, structural, mechanical, electrical, and civil engineering services were delivered through a single coordinated team, providing the Waterloo Region District School Board with one point of accountability. This integrated delivery model enabled grading, structure, accessibility, life-safety requirements, servicing, and building systems to be resolved in tandem, an important advantage on a site where engineering strategies and architectural design are closely linked.
Designed to feel bright, welcoming, and connected to its natural surroundings, the school maximizes daylight and views throughout classrooms, learning pods, shared spaces, and the library learning commons. Heavy timber elements in key gathering areas add warmth and character, supporting an engaging learning environment. Together, these strategies transformed a challenging site into a practical, memorable educational facility that responds to community growth while establishing a distinctive addition to the WRDSB portfolio of schools.