
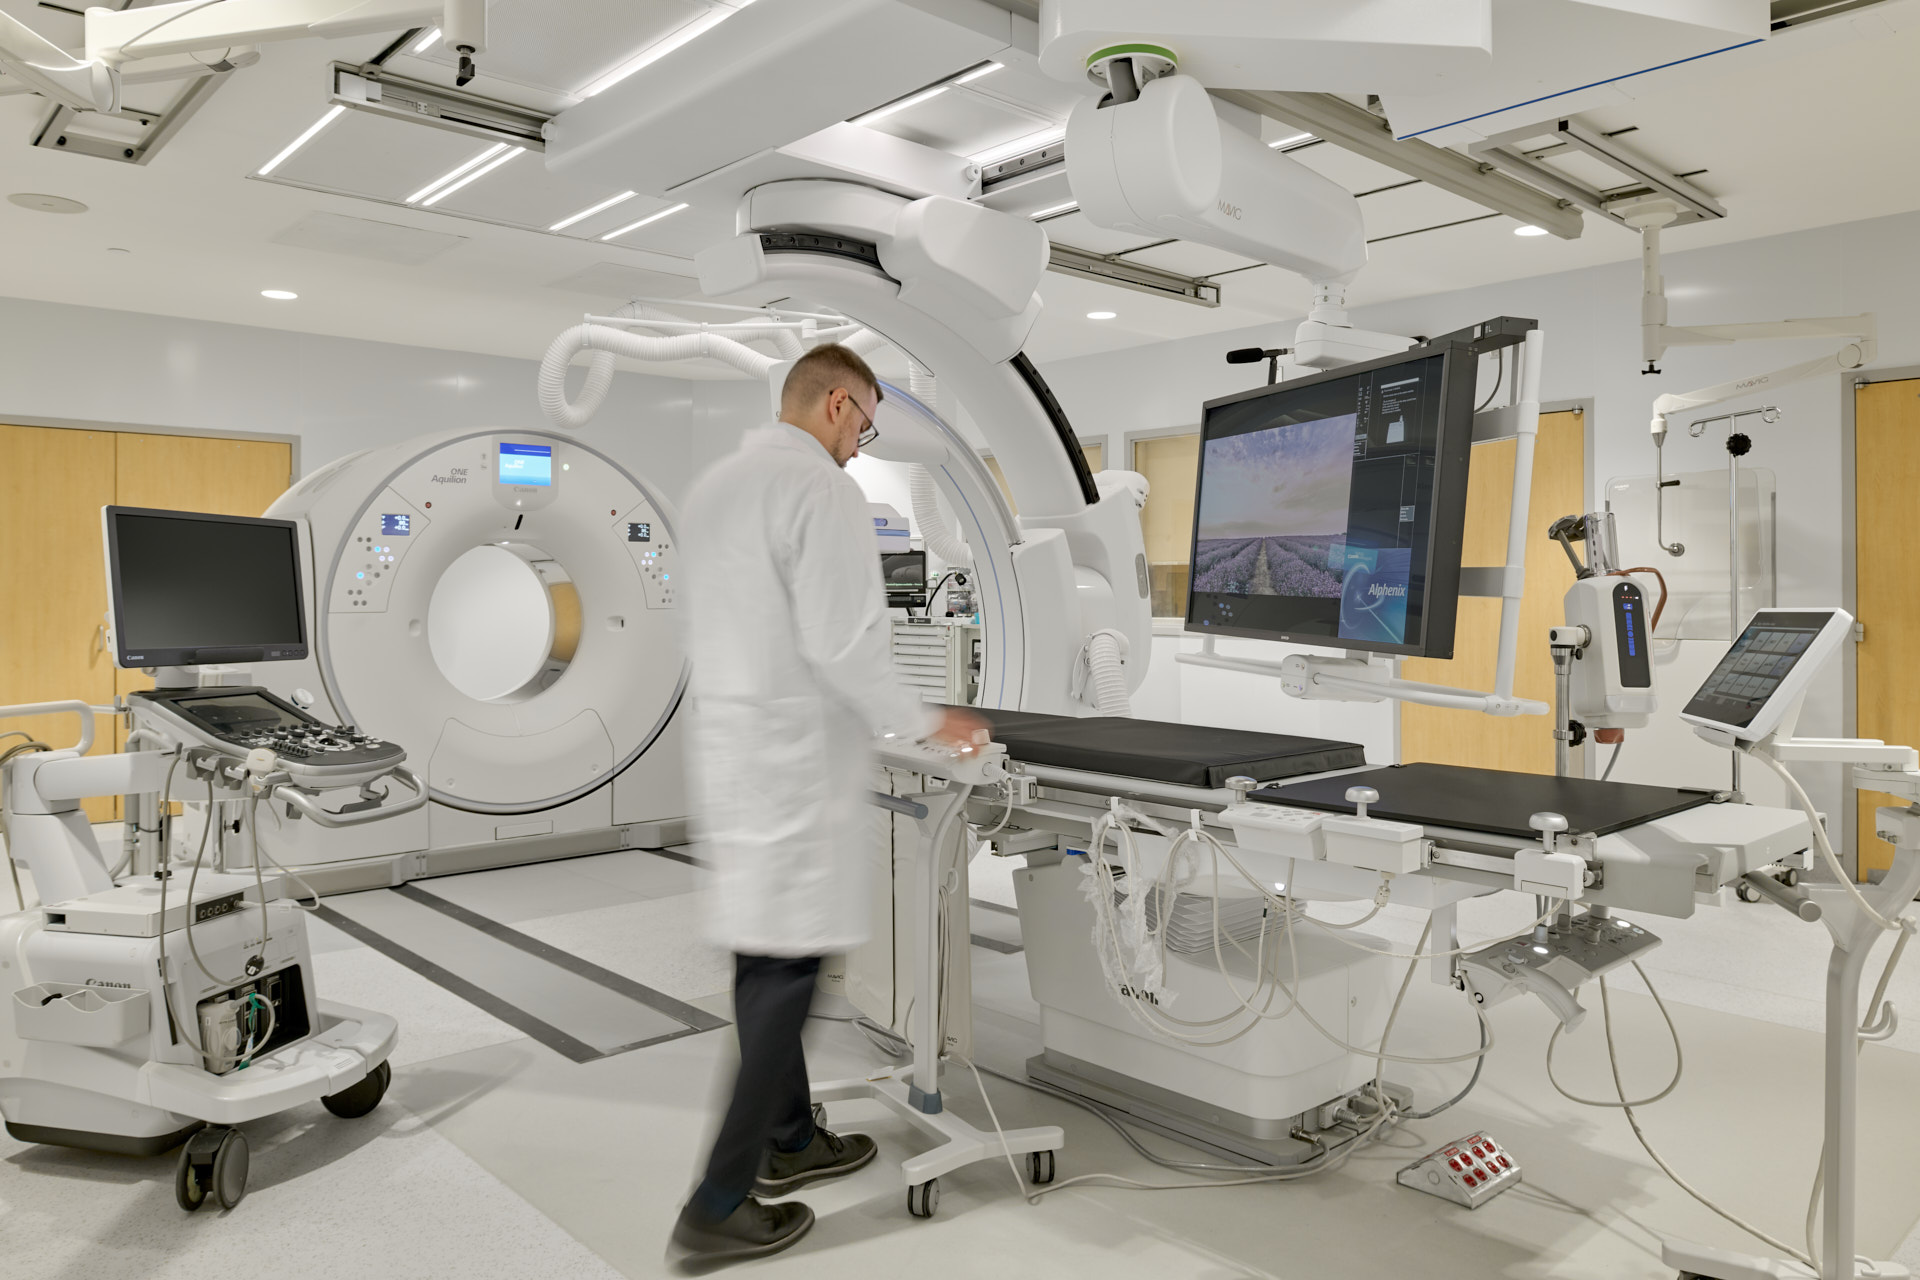
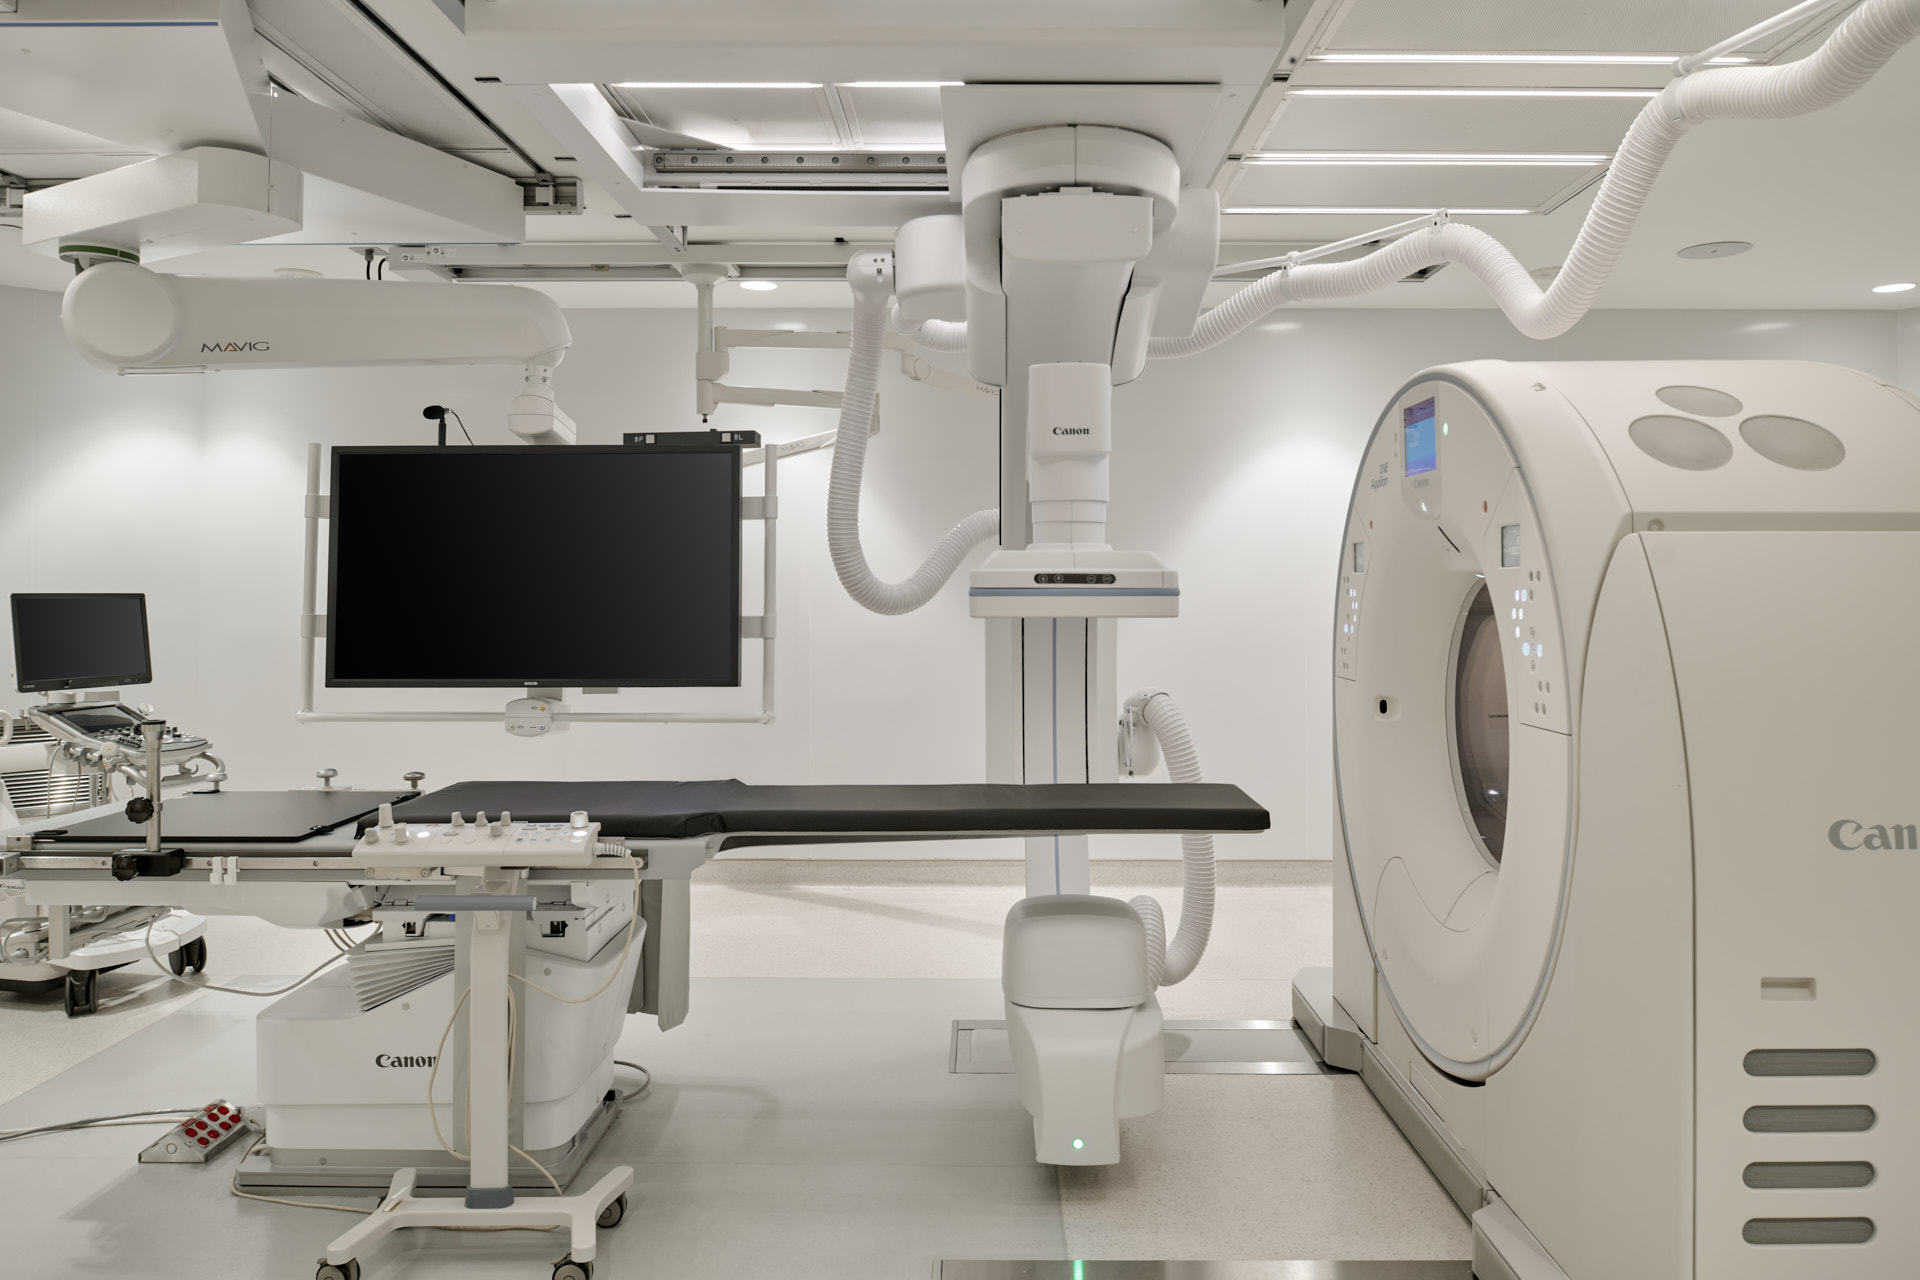
As Hamilton Health Sciences (HHS) advances a system-wide strategy to modernize diagnostic imaging through its Managed Equipment Services (MES) agreement with Siemens Healthineers, WalterFedy is helping ensure the spaces and infrastructure supporting that technology evolve alongside it.
At Juravinski Hospital (JH), WalterFedy provided multidisciplinary design and construction support for the renovation of two Interventional Radiology (IR) suites required to integrate new imaging equipment within an active clinical environment.
The work forms part of a broader MES program designed to provide HHS with ongoing access to current diagnostic technology while improving equipment reliability, diagnostic capabilities, and continuity of patient care. The broader program encompassed five diagnostic imaging projects across JH and McMaster University Medical Centre (MUMC). Recognizing the different design and construction requirements of each installation, WalterFedy supported HHS in strategically separating and sequencing the construction contracts between the two hospitals. This allowed the first IR installation at MUMC to advance while design development continued for JH, maintaining momentum across the program while supporting the region’s ongoing imaging needs.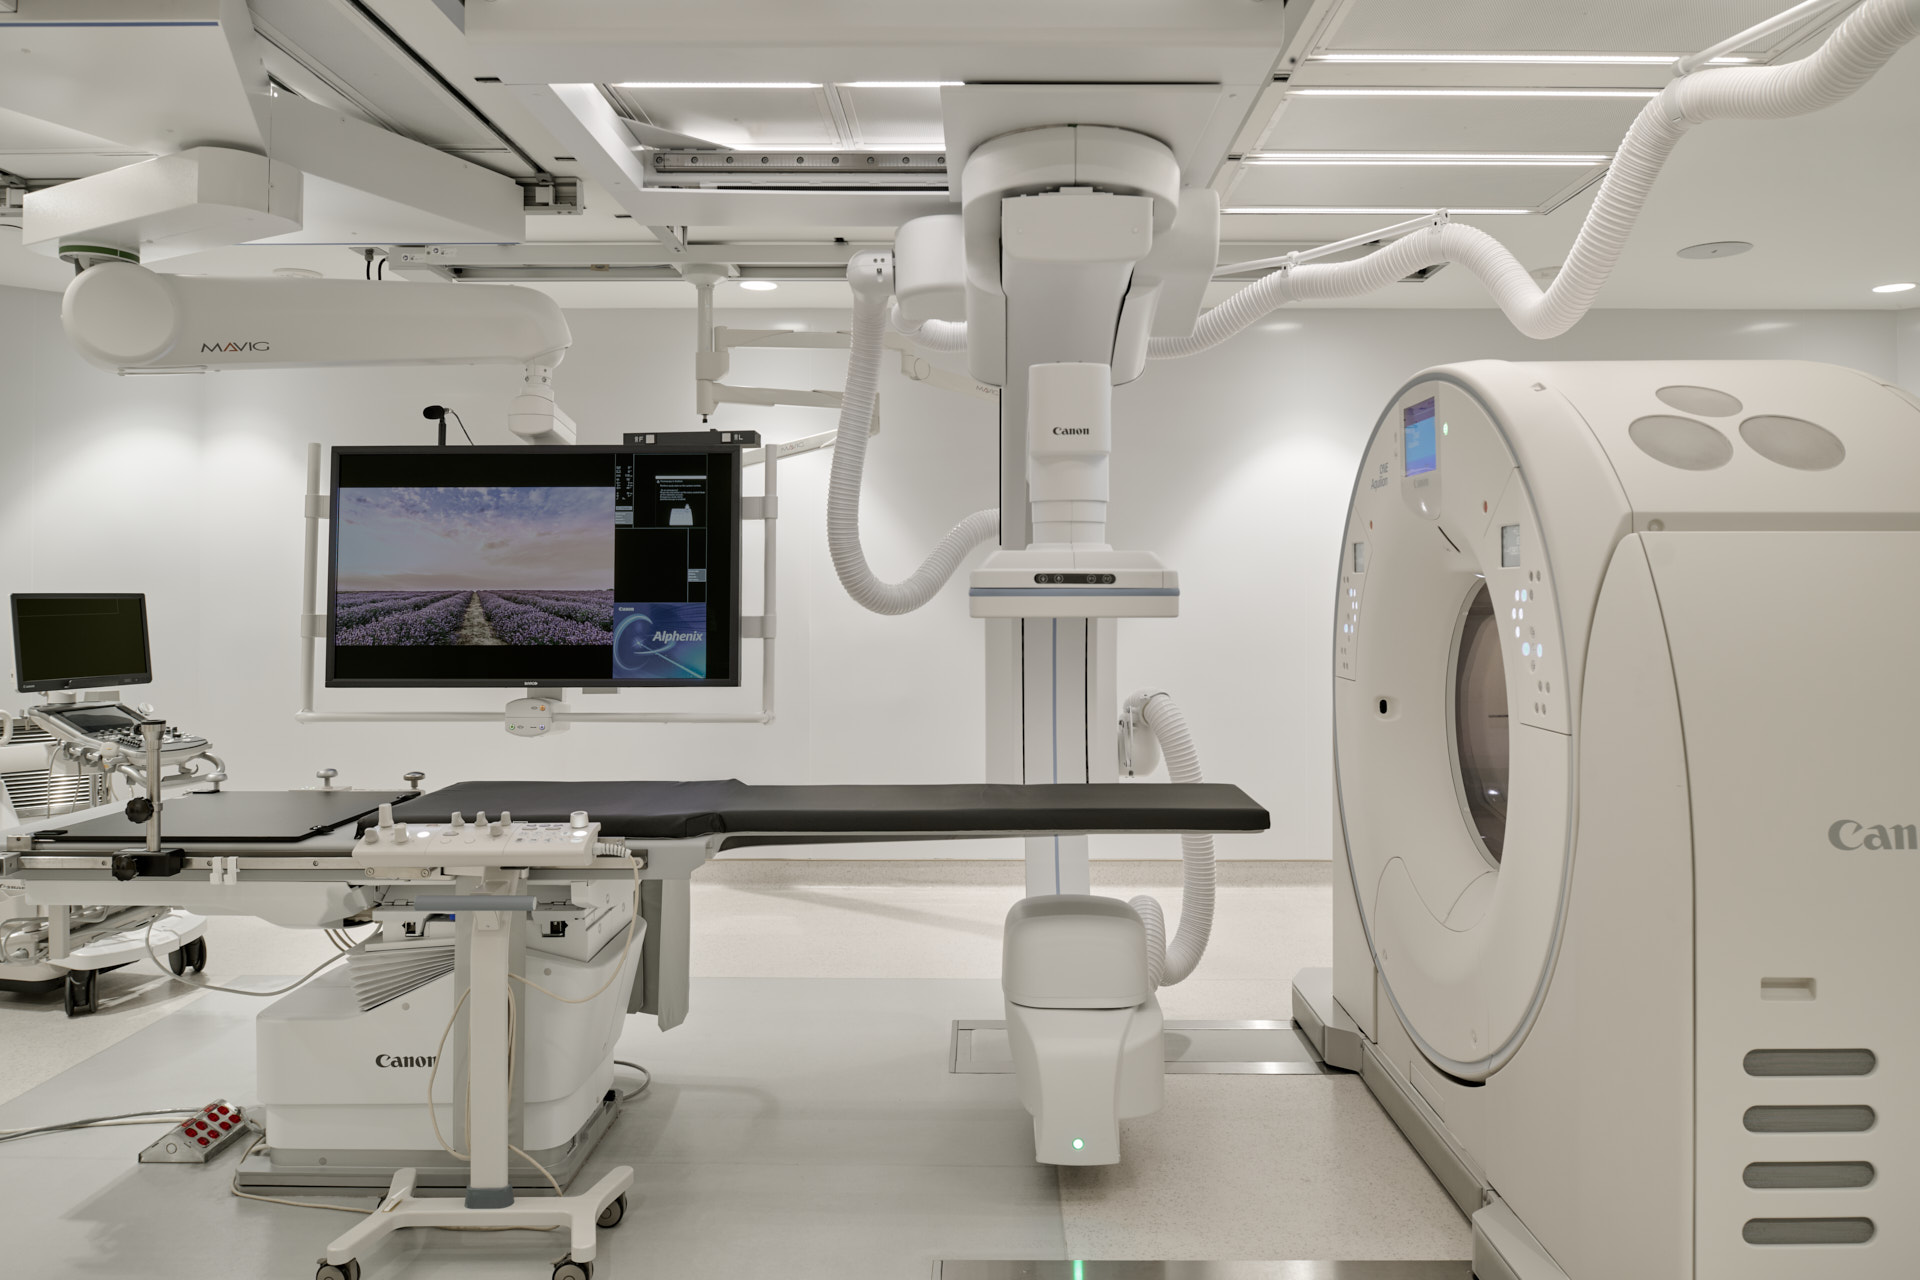 At JH, the IR projects were delivered in two phases. Phase 1 involved a new IR/CT hybrid suite (B1-111), while Phase 2 upgraded an existing IR room to accommodate a single-plane IR system (B1-105). Construction documents for both phases were issued simultaneously to streamline construction and minimize operational disruption.
Maintaining clinical operations was fundamental to the design and construction strategy. WalterFedy worked closely with HHS’s Project Manager, Diagnostic Imaging users, equipment suppliers, and the contractor to develop phasing plans that balanced construction requirements with patient care.
Existing conditions, equipment planning guides, and site-specific installation drawings were reviewed through an iterative user-group process, testing layouts against clinical flow, security, equipment clearances, accessibility, and functional requirements. The design was informed by healthcare best practices and applicable CSA Z8000 and CSA Z317 standards.
WalterFedy’s involvement continued through procurement, tendering, and construction. The team supported mandatory contractor walkthroughs, responded to RFIs, prepared addenda, reviewed bids with HHS Procurement, provided bid analysis and recommendations, assisted with contract award, and prepared Issued for Construction documentation.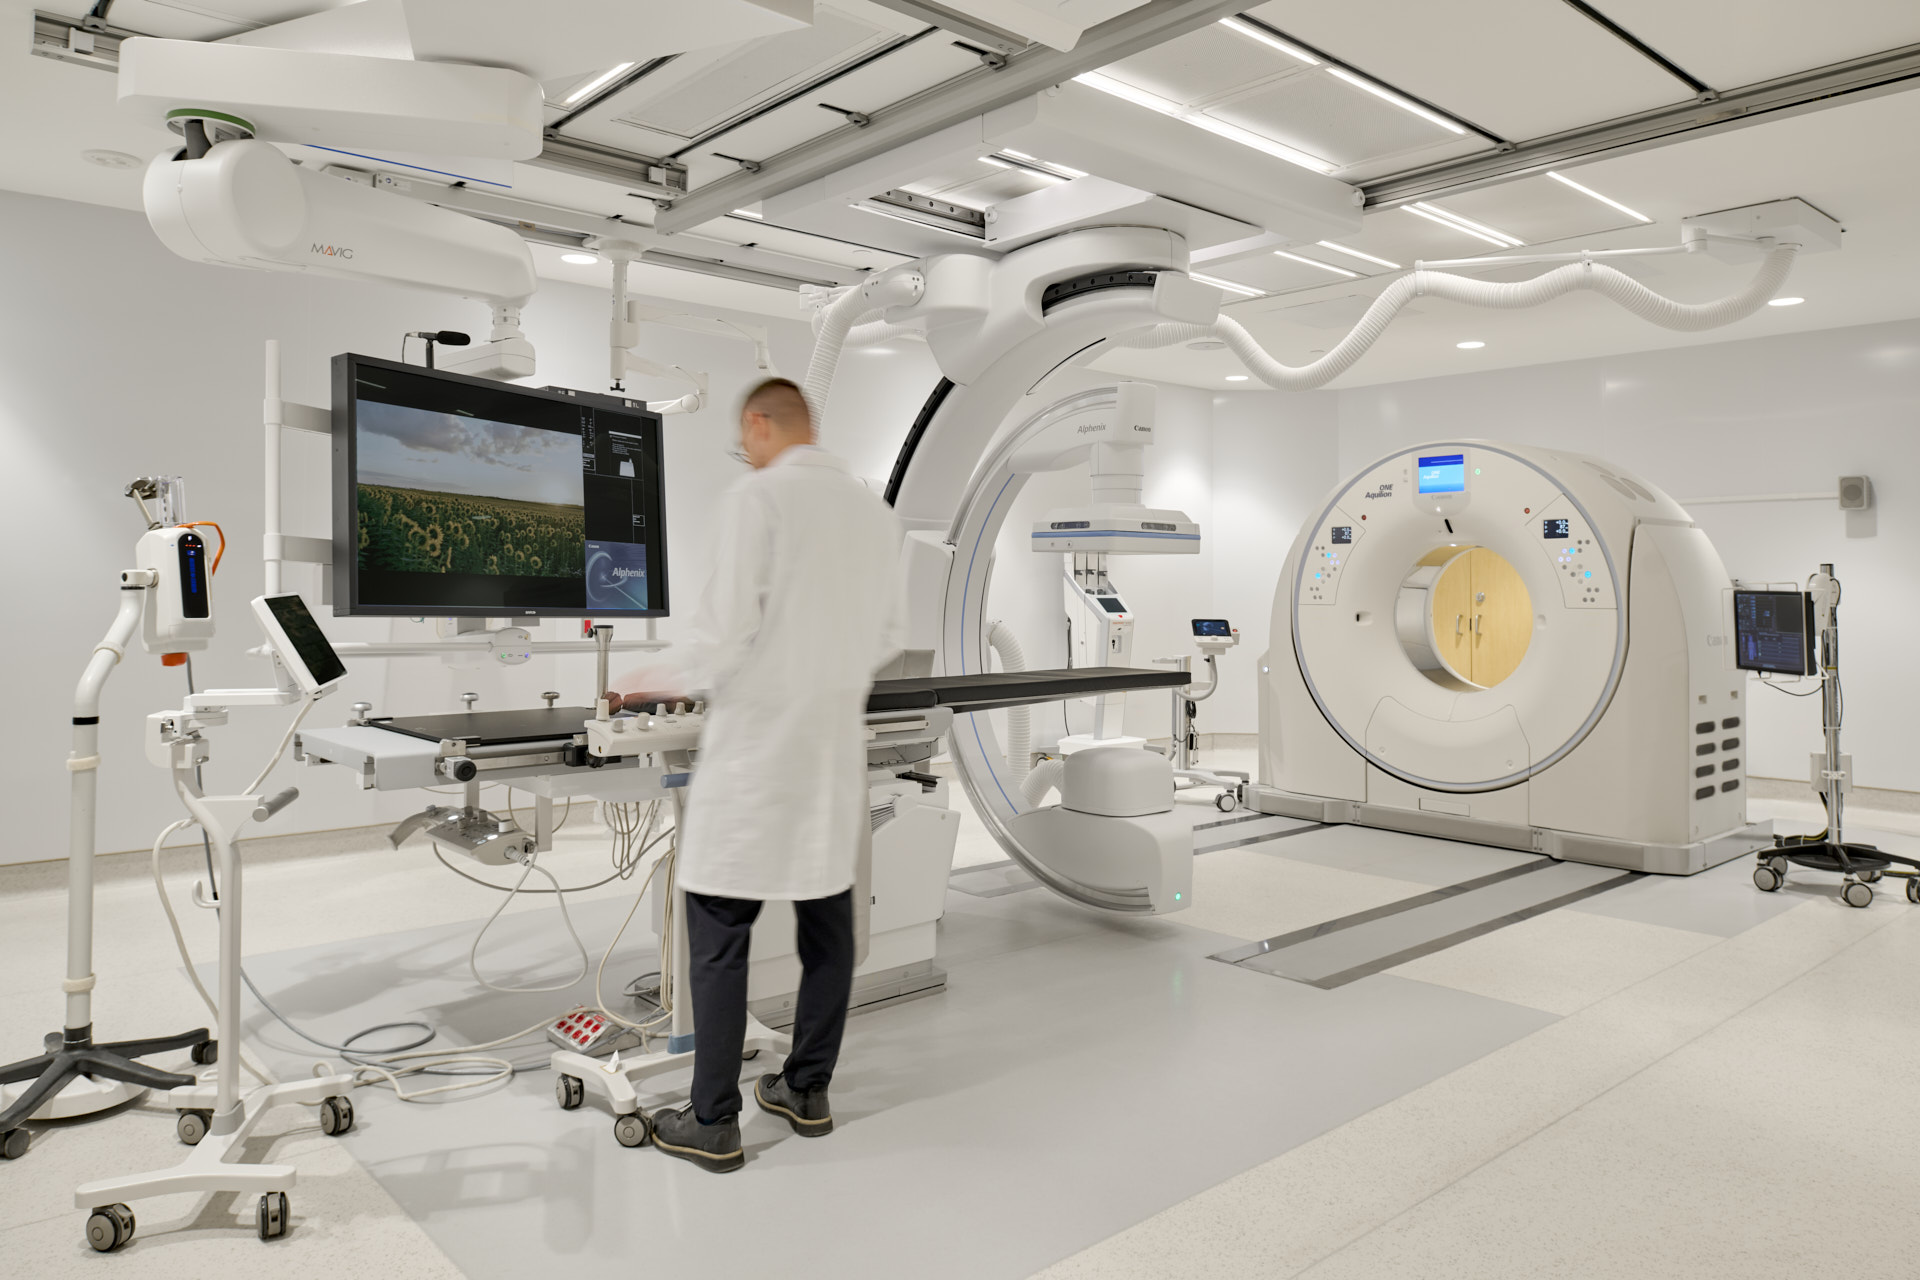 The new hybrid IR/CT system required extensive modifications above and below the finished space. Within a constrained ceiling zone, existing structural supports and mechanical systems were reconfigured to accommodate structural steel, ductwork, lighting, ventilation, sprinklers, equipment supports, and connections to the existing air handling system.
Below, the new hybrid suite’s location directly above highly sensitive operating rooms added another layer of complexity. Extensive below-slab work was required to accommodate structural rails and recessed service channels, creating potential noise and vibration impacts on procedures taking place below. To minimize disruption, these activities were consolidated into carefully planned construction windows and completed after hours wherever possible.
These modifications also required changes to floor elevations, creating cascading implications across disciplines. Plumbing fixtures, low-level air diffusers, thermostats, light switches, power receptacles, and other wall-mounted components were reviewed and repositioned to maintain accessibility and functionality. Low-slope ramps were also introduced at the control room and barrier-free washroom to support smooth circulation for staff transporting stretchers, carts, and heavy clinical equipment through the renovated spaces.
The complexity of integrating specialized medical equipment into an existing hospital became especially evident as the scope evolved during active construction. WalterFedy responded with a series of coordinated design changes, including but not limited to a revised layout, new rooms and the resulting multidisciplinary changes while simultaneously coordinating the construction to minimize impact on project schedule and hospital operations.
The Juravinski IR renovations demonstrate the level of multidisciplinary coordination required to bring increasingly sophisticated technology into an existing healthcare environment. Beyond accommodating new equipment, the design had to reconcile existing building systems, clinical workflows, accessibility, equipment specifications, construction sequencing, and continuity of care.