
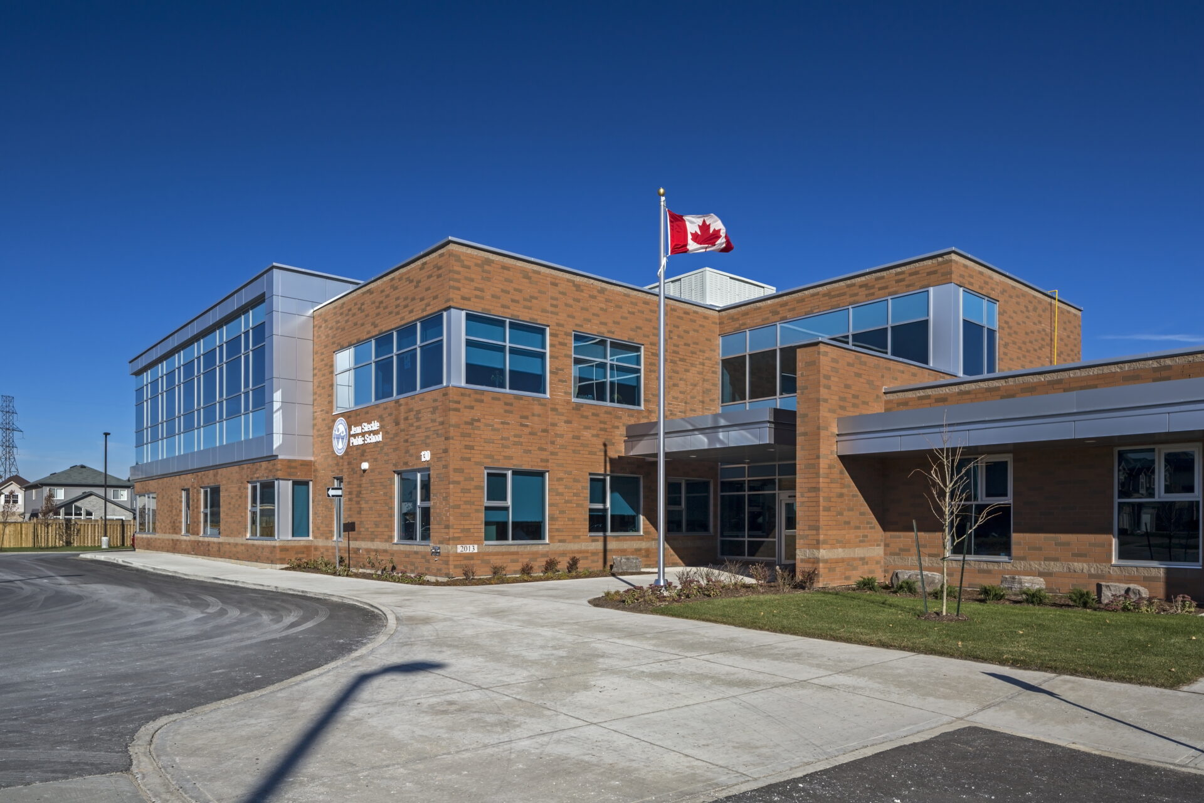
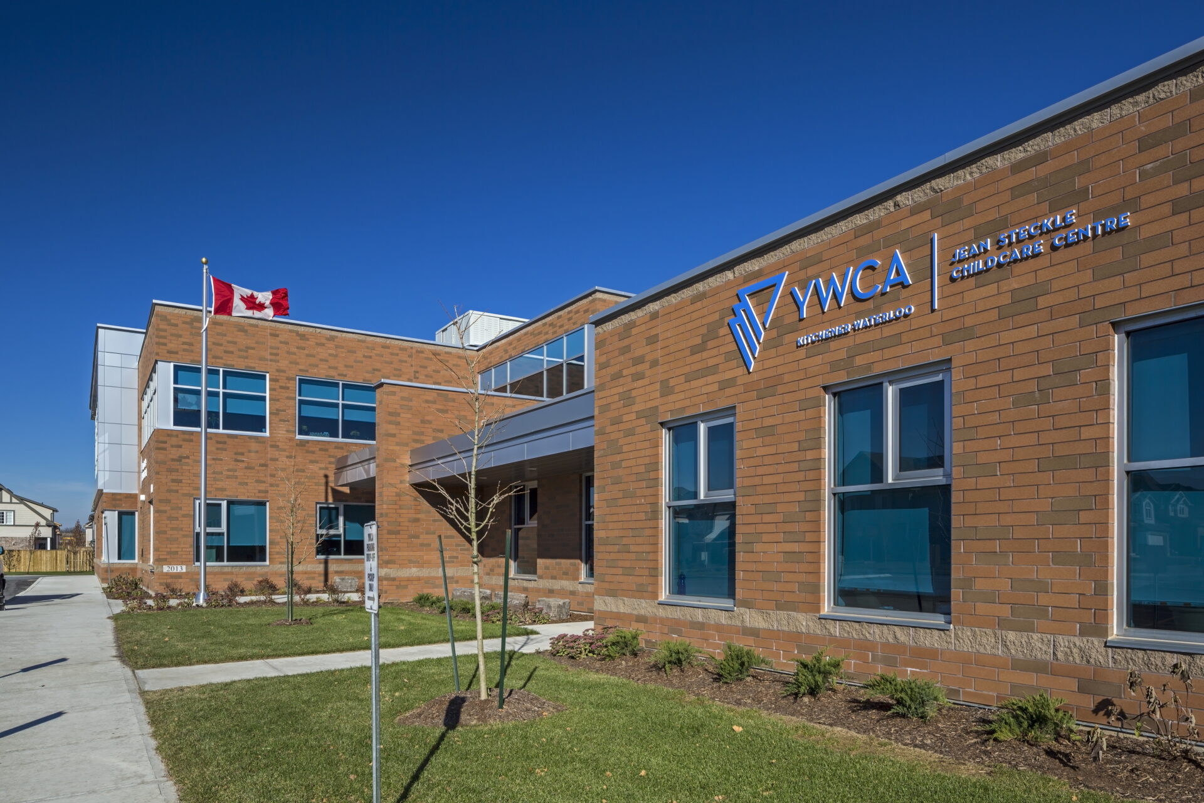
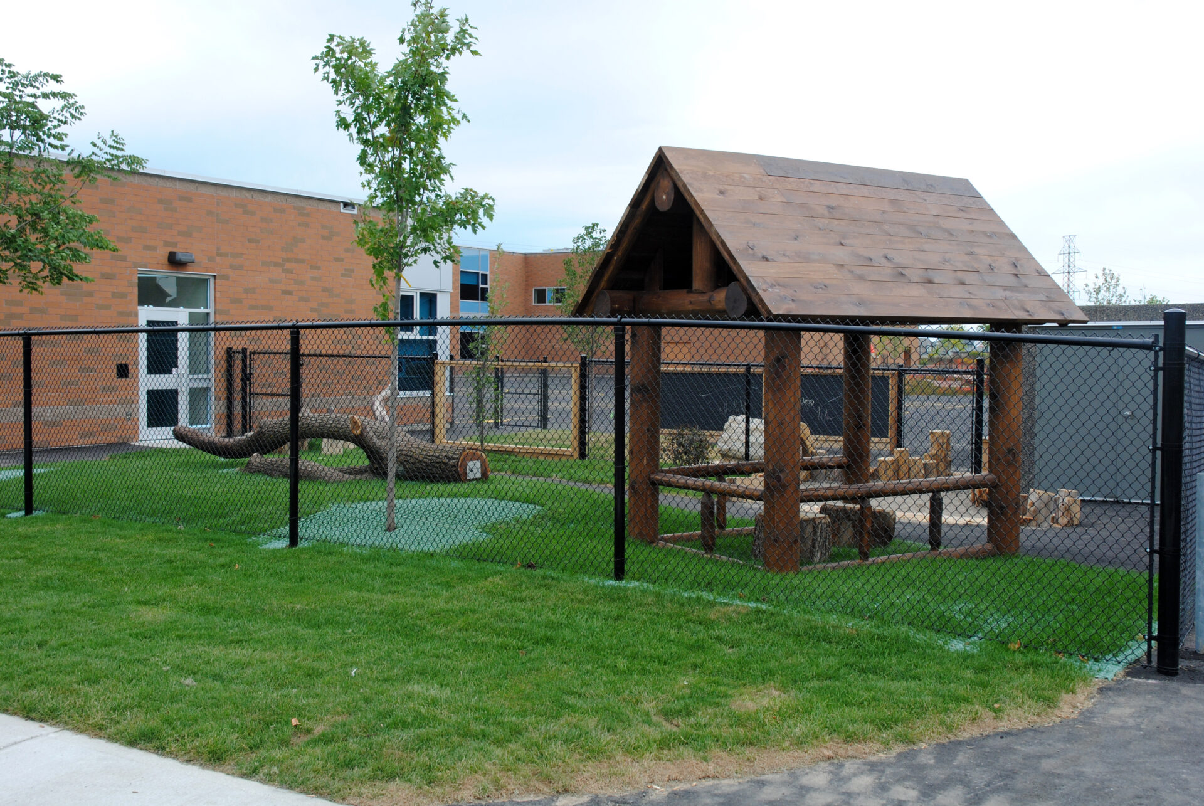
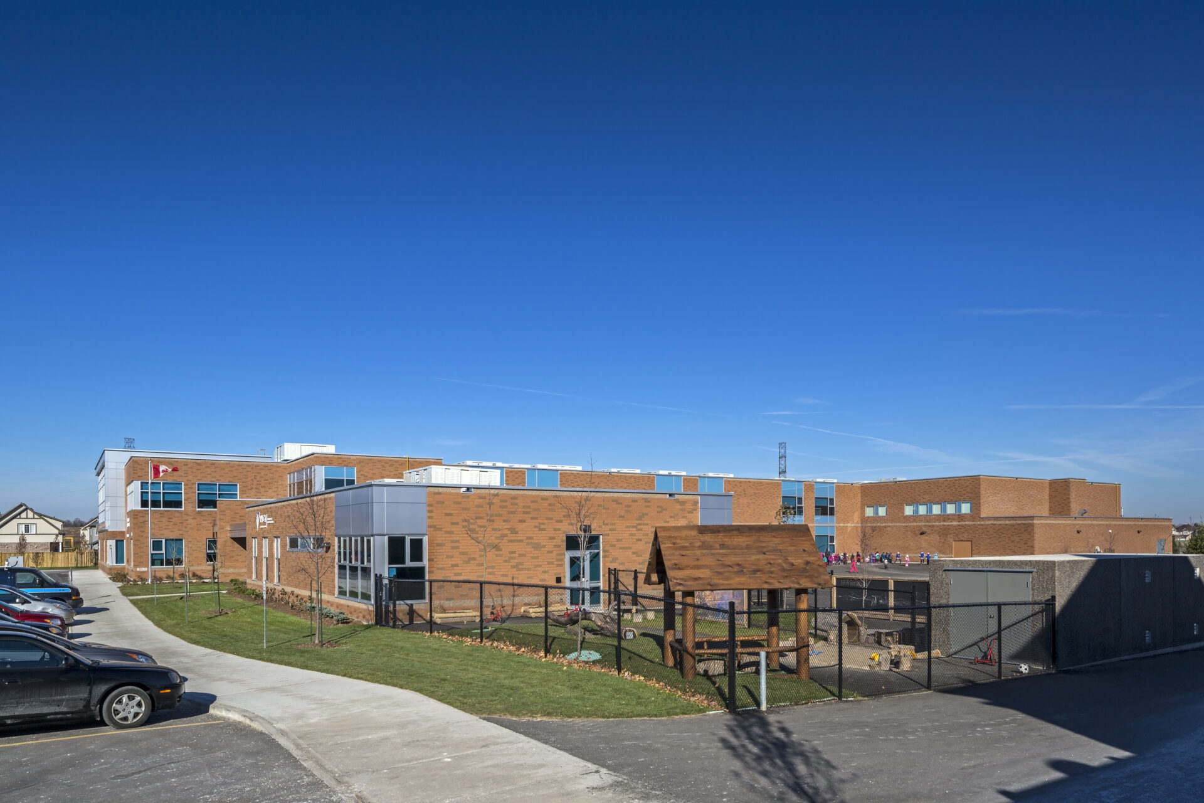
WalterFedy provided architectural and engineering services in the design of Jean Steckle Public School, a new elementary school in the Huron Woodbine area southeast of Kitchener. The two-storey school was designed for JK to Grade 8 with a total floor area of approximately 66,093 sq.ft., plus a 4,600 sq.ft. daycare.
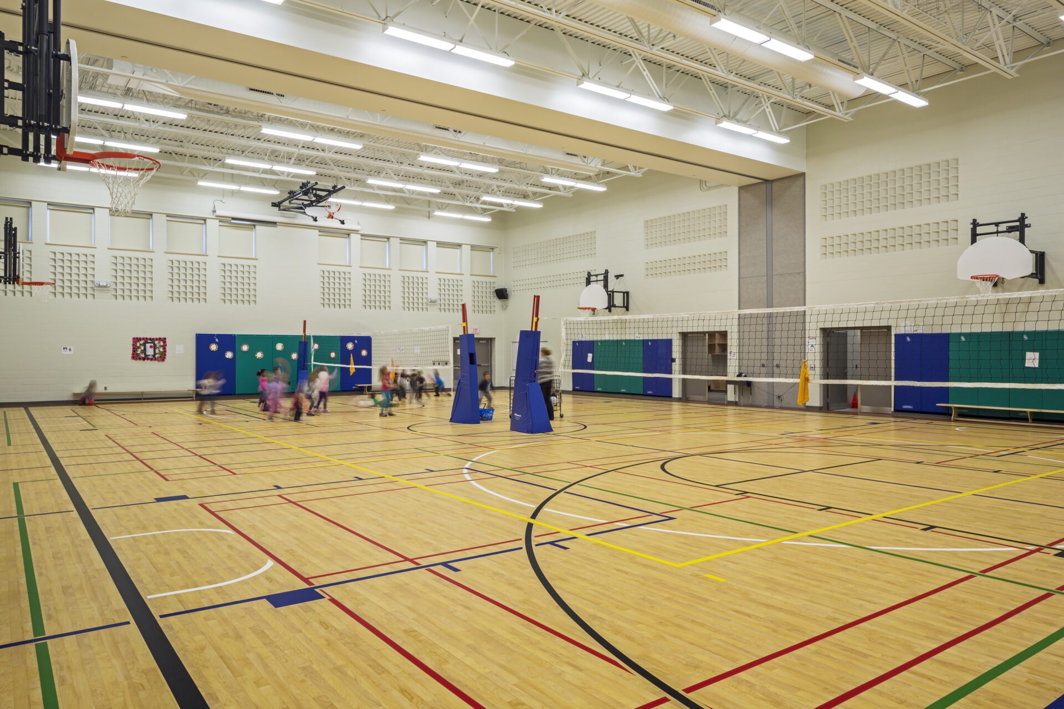
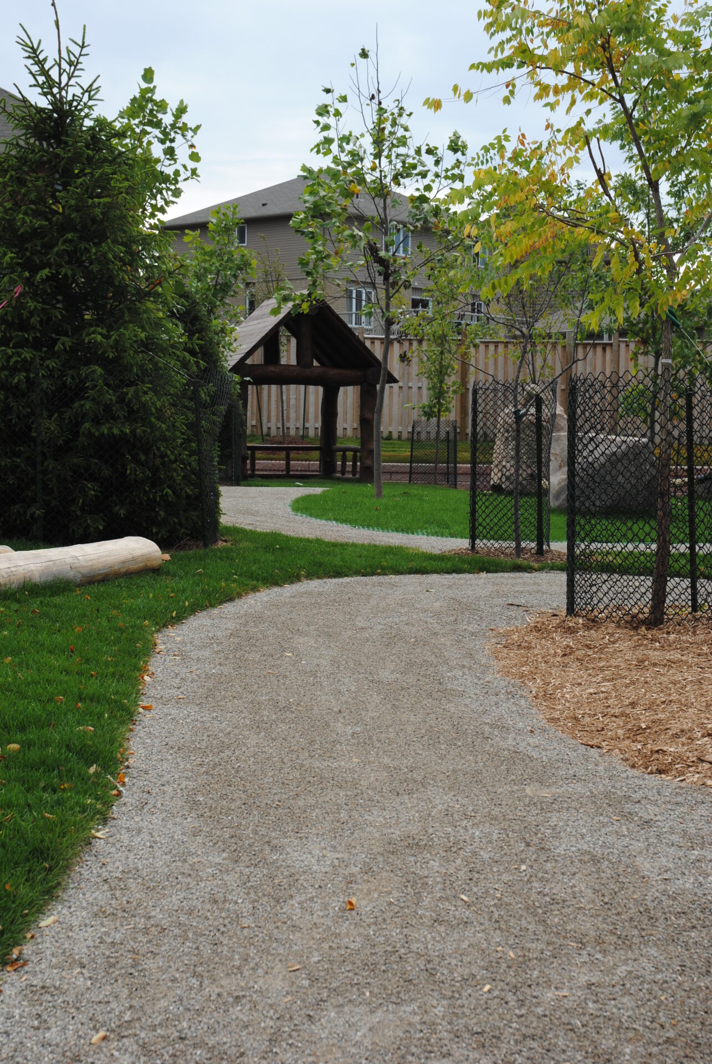
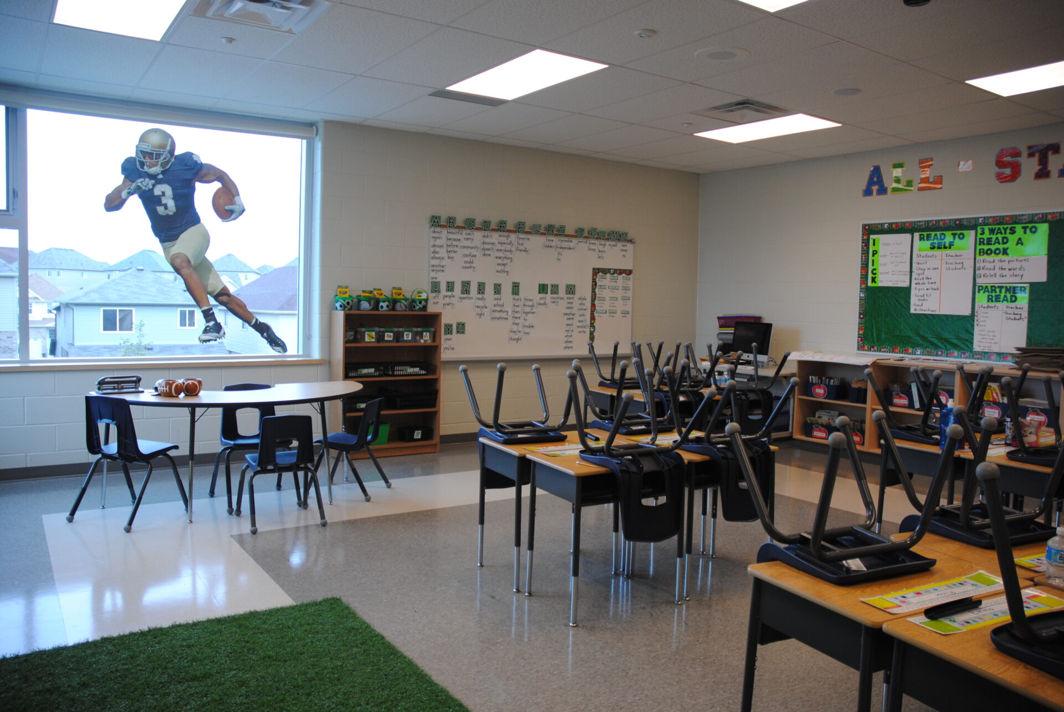
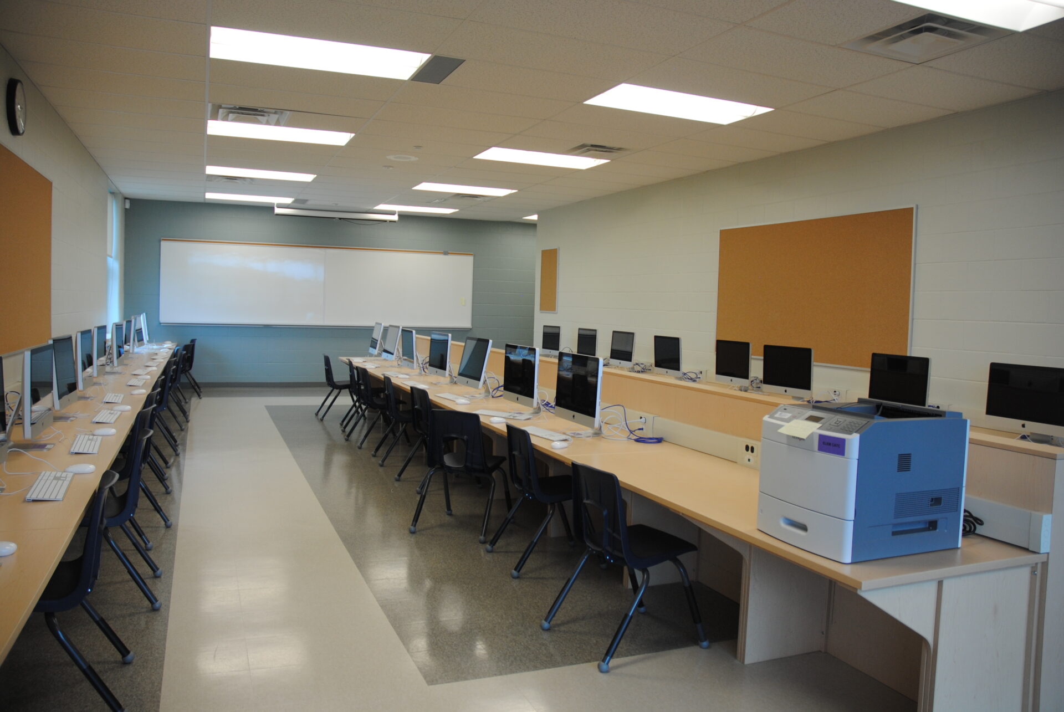
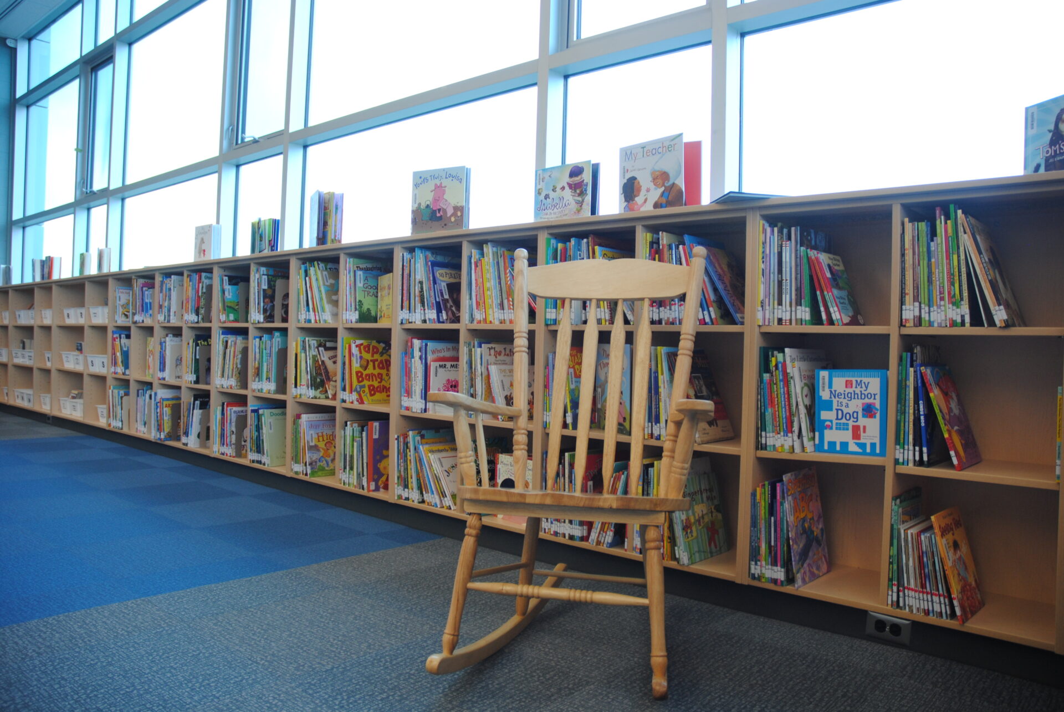
The school accommodates 18 classrooms, including 2 special education, 5 kindergarten rooms, administration centre, library (including 1 computer lab), and double gym (including change rooms and washrooms). The civil and landscaping scope included parking, grading, playground, site services, etc.
The pupils’ load for is 650. In addition, the site design allows for the future location of up to 12 portable classrooms to accommodate temporary enrolment fluctuations.
The school design was developed to accommodate the site’s unique characteristics and the school program. The school layout was developed largely based on site solar orientation and efficiency without compromising functionality. The design is based on an efficient, linear layout, facing mainly south exposure. The kindergarten rooms are facing south, whereas washrooms and the computer lab are facing north.
With an original budget of $13.6 million, construction began in May 2012 with substantial completion in August 2013.