


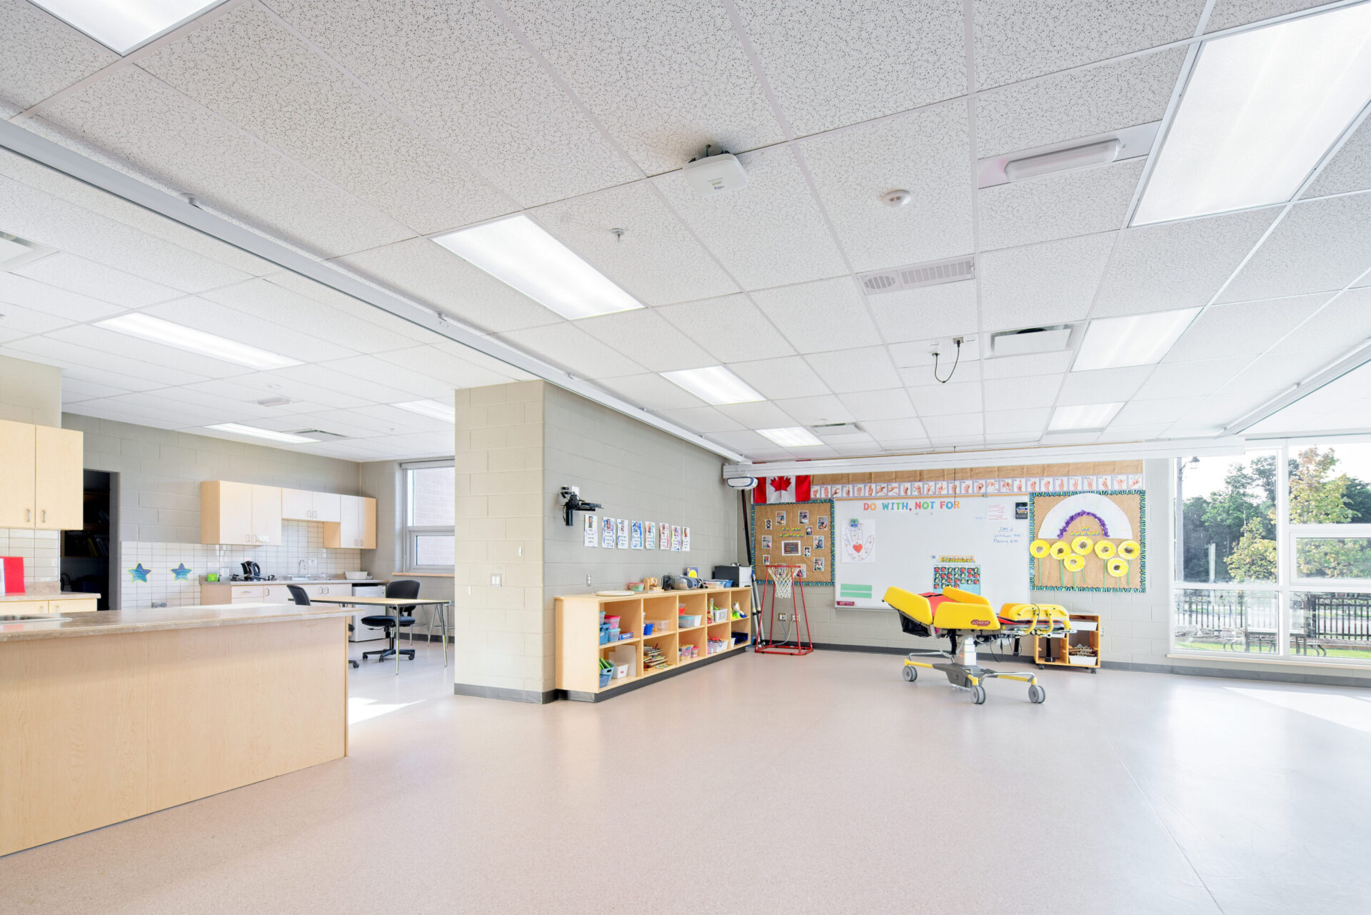
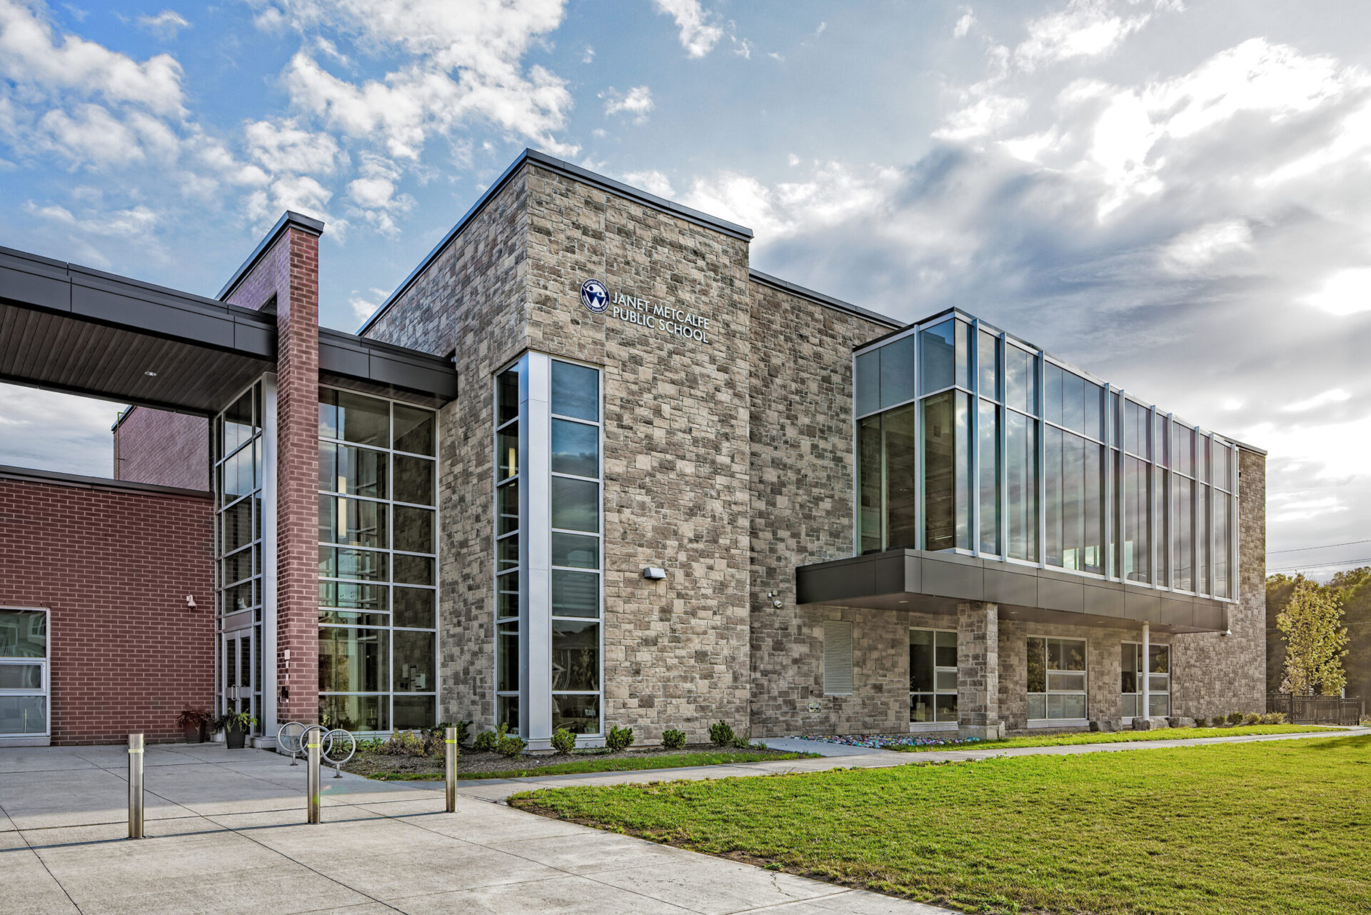
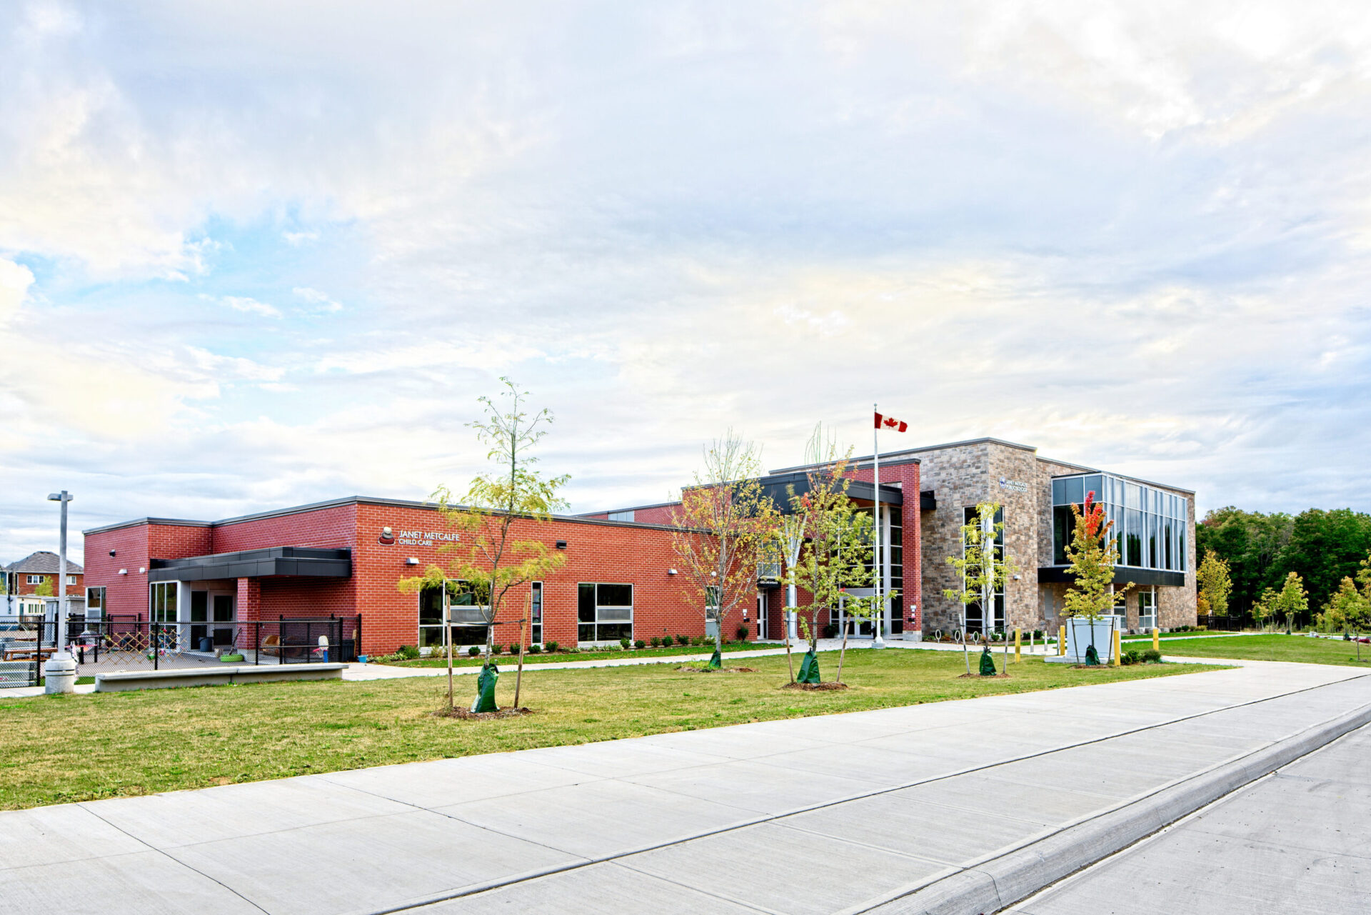
In Southwest Kitchener is a vibrant two-storey elementary school designed to meet the needs of an increasingly diverse community. Home to a specialty program for medically fragile students, the design includes space to accommodate the needs of children with medical conditions to ensure equal access to education. In addition, the school accommodates programming for school children from junior kindergarten to grade 8 with 20 classrooms, two special education rooms, a library, and a double gymnasium.
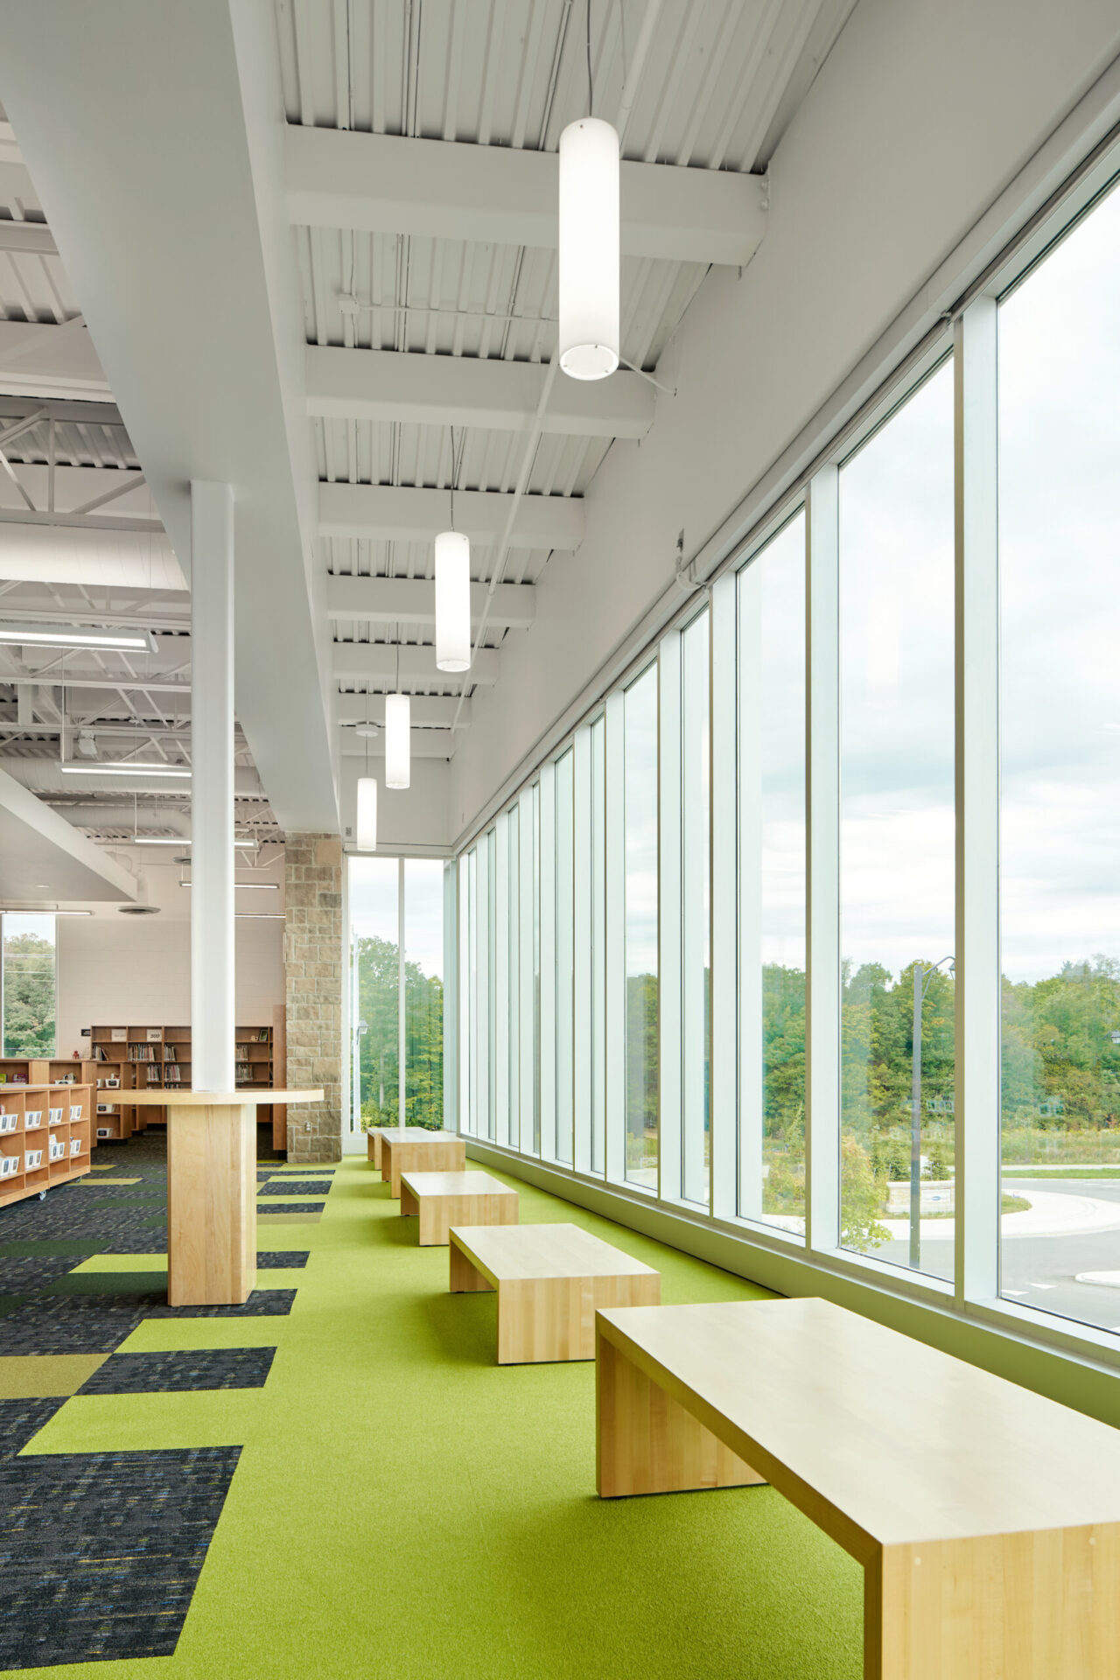
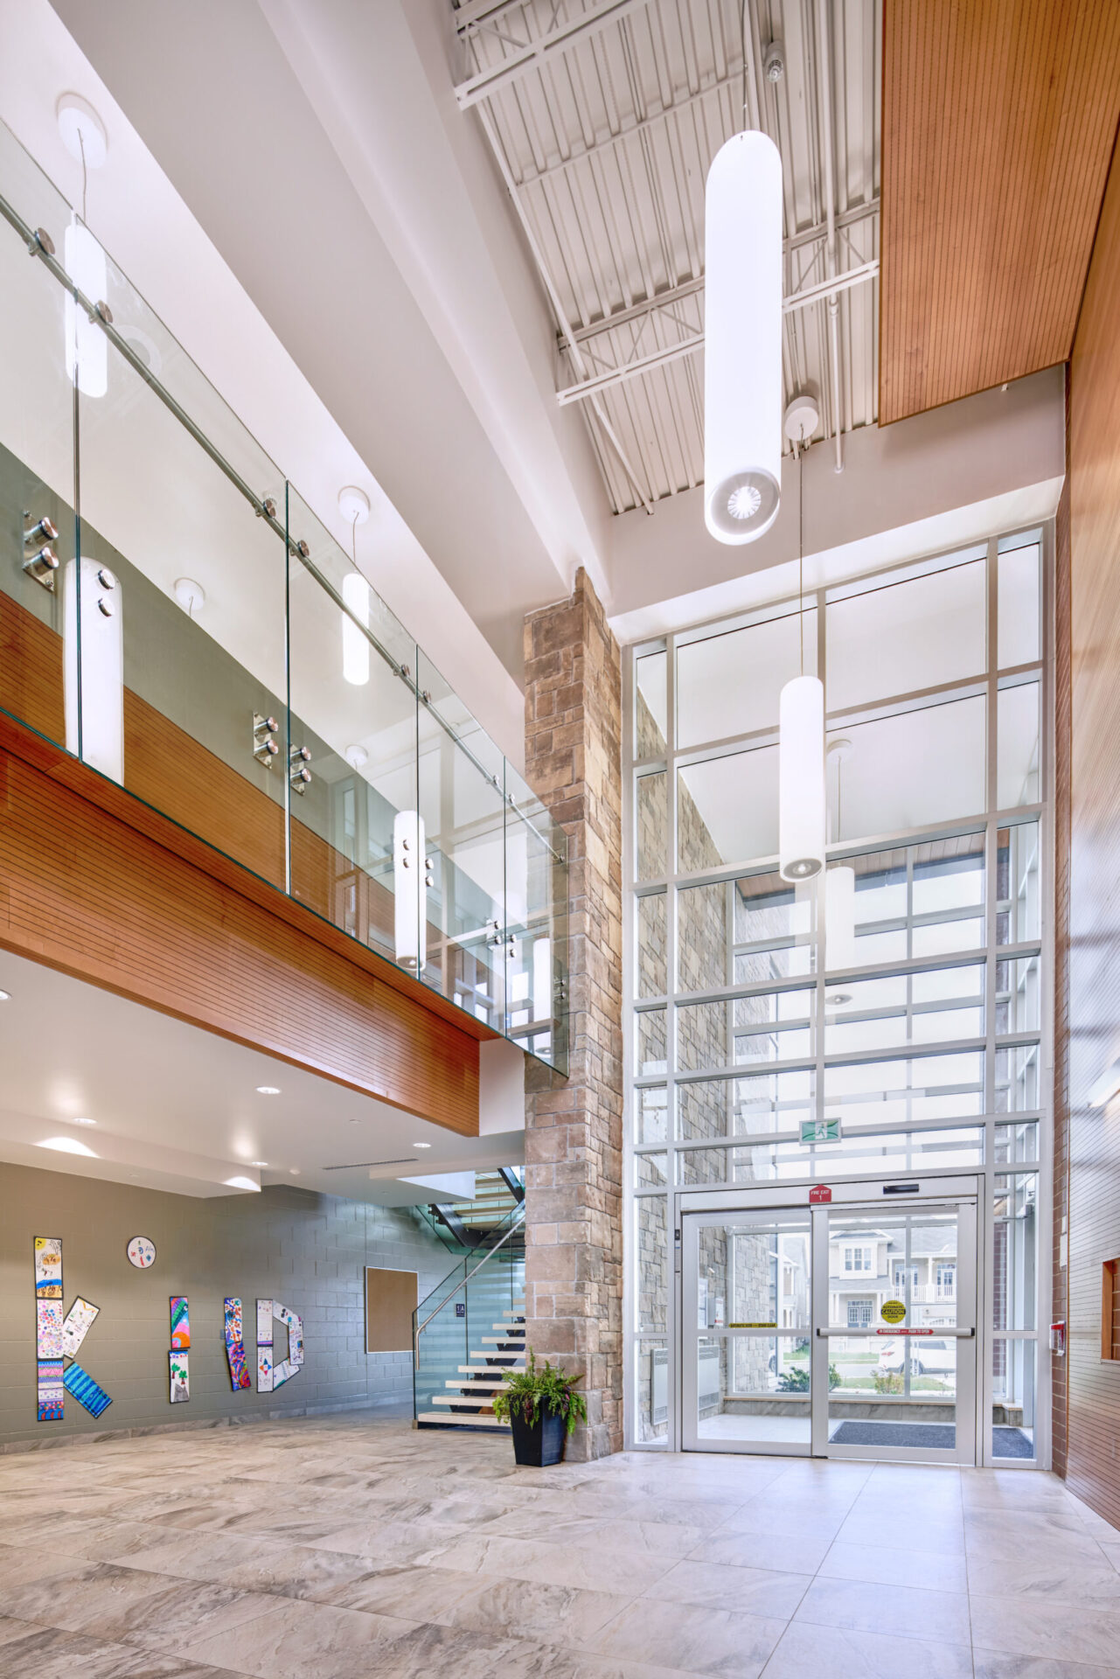
The design uses clay brick, stone, glass, and wood inspired by the Carolinian forest on site. Soaring windows flood the space with natural light offering inspiring views of the conservation area. Natural wood finishes accompanied by pops of colour allow students to move through the space purposefully. A playful green in the library is a nod to the natural landscape of the Waterloo Region, and exposed ceilings, modern fixtures, and glass represent the booming tech industry in the area.