
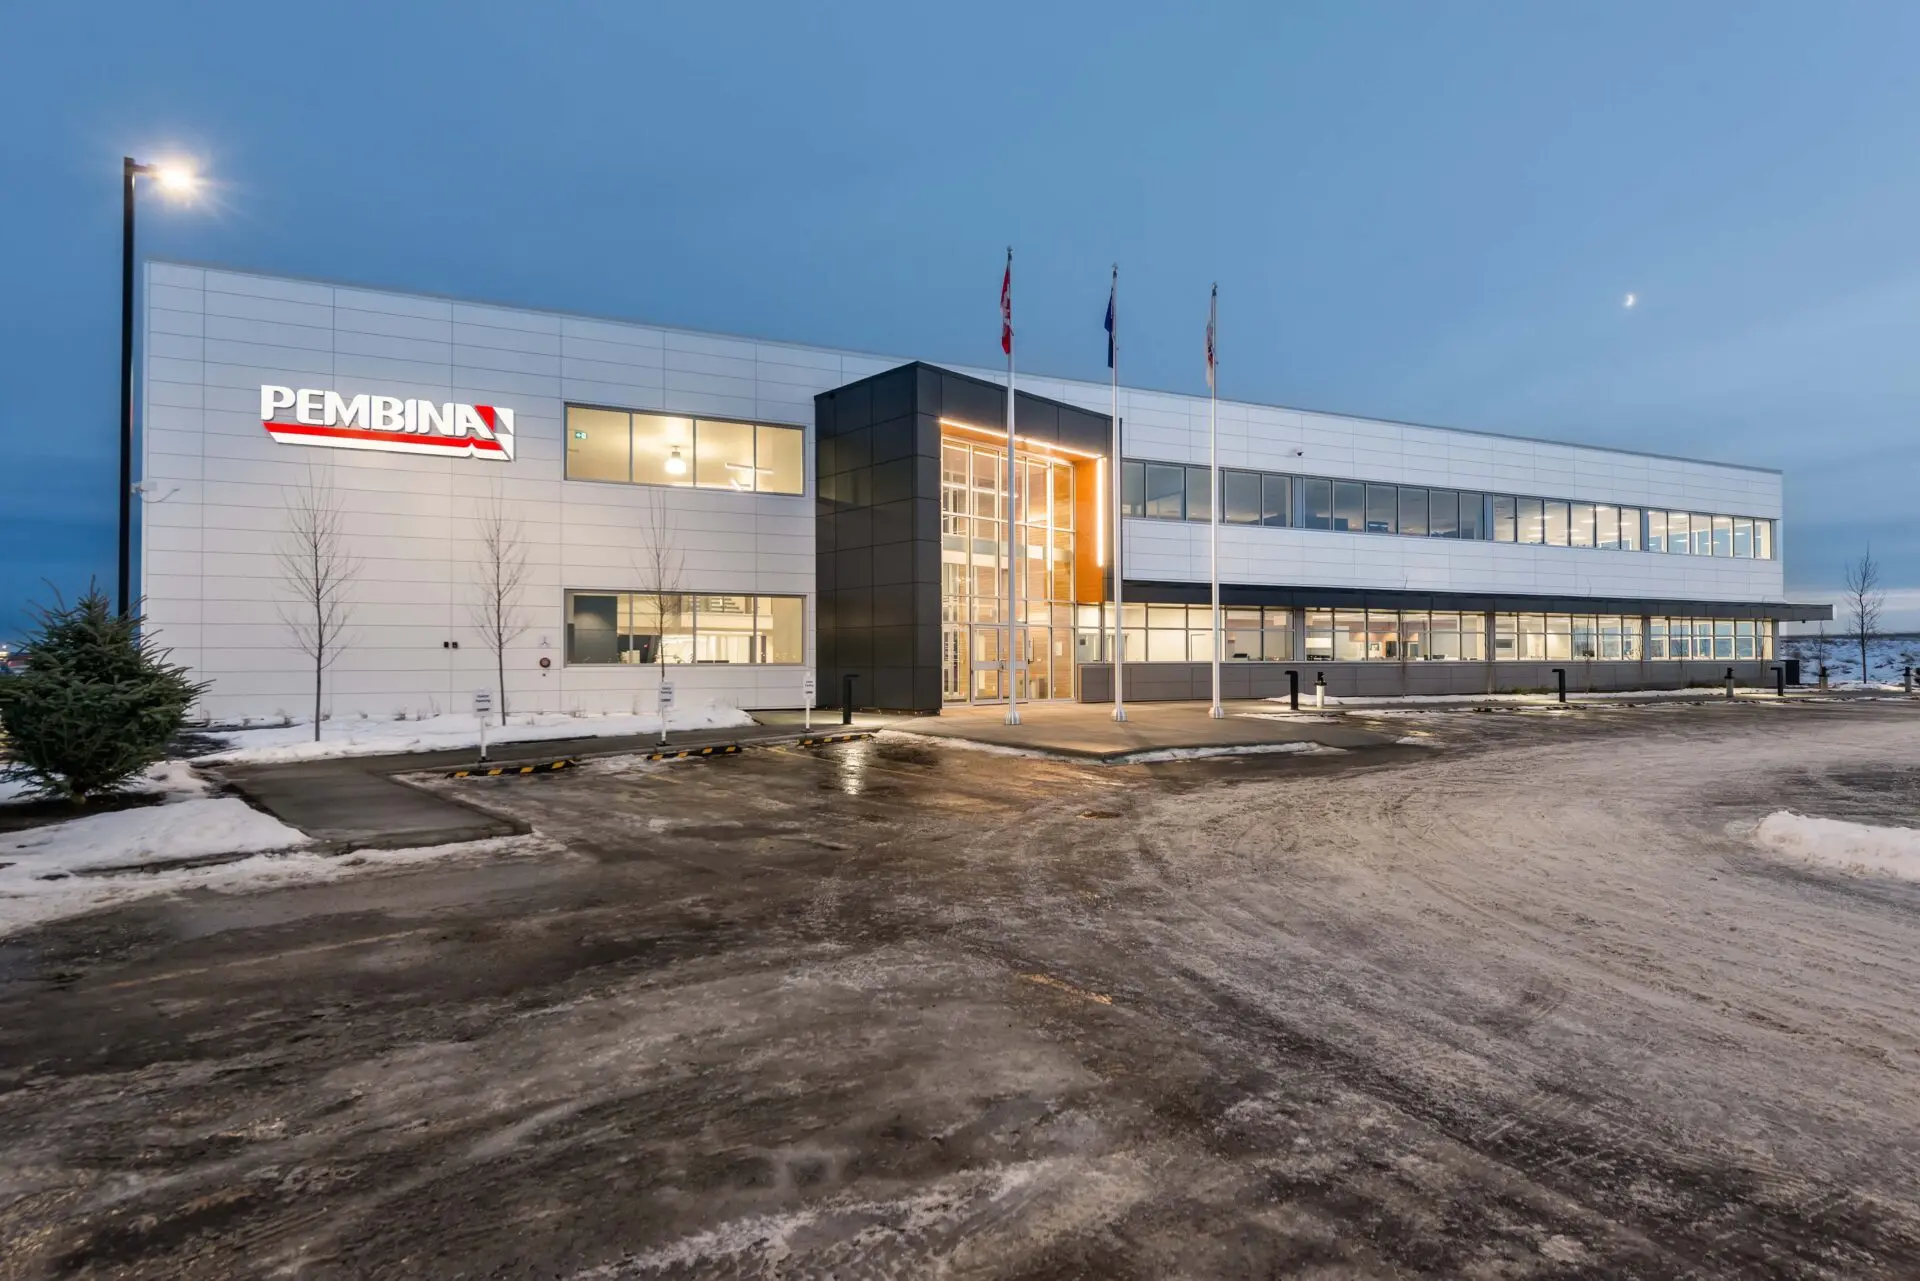
Pembina Pipelines Corporation’s operations have seen rapid growth over the years, leading to the need for a new office and warehouse/shop in Grande Prairie.
The project features a two-storey, 40,000 sq. ft. office and a 30,000 sq. ft. warehouse/ shop. The main entry features a two-storey curtain wall, exposed staircase, and offices and communal spaces off of the main reception area. The building is designed to be bright and inviting with lots of windows and frosted glass, transparent railings and meeting rooms, and numerous feature walls showcasing Pembina projects.
Designed by Riddell Kurczaba Architecture Engineering Interior Design Ltd, acquired by WF Group in 2024