
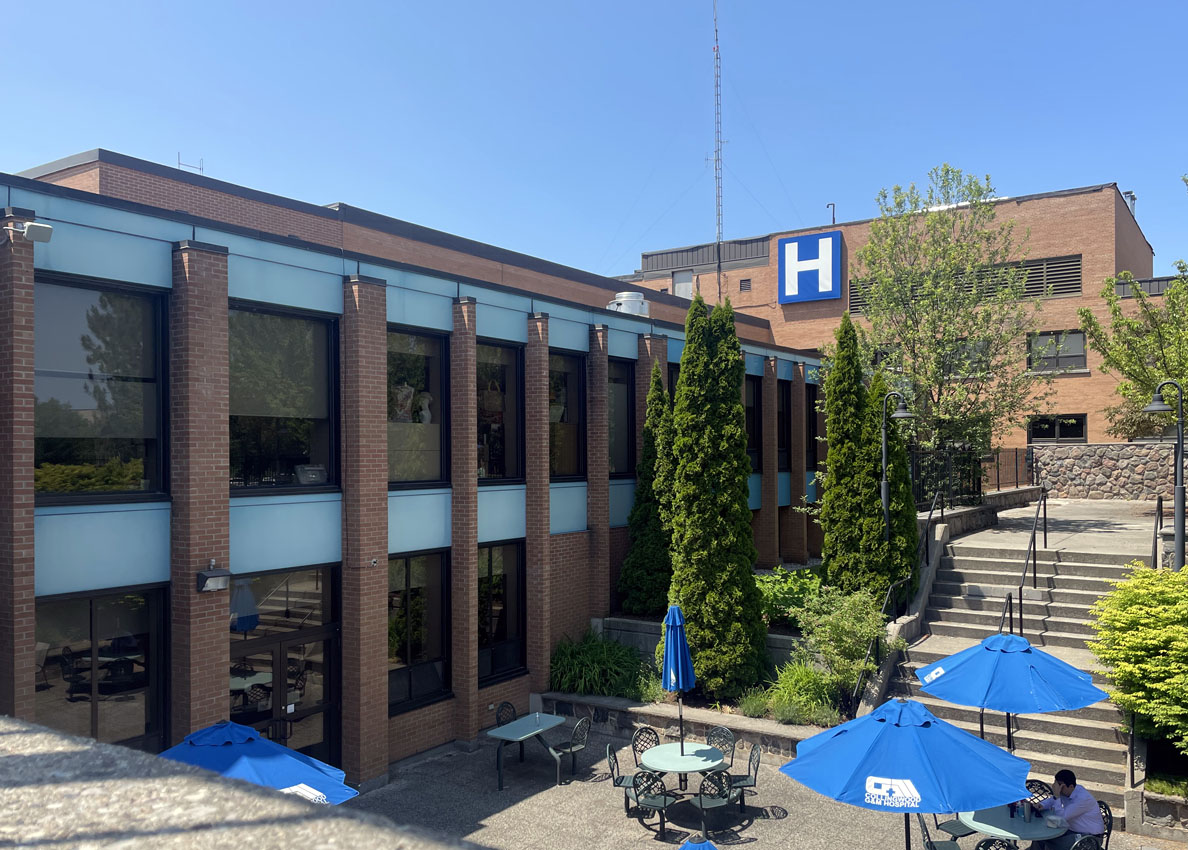
Collingwood General and Marine Hospital’s Master Plan identified the need for the development of a new hospital to accommodate the high growth and aging population of the South Georgian Bay region. Our team first completed a structural assessment of the existing facility, and subsequently provided structural, mechanical, electrical, and civil engineering to develop design briefs for the new hospital in partnership with Parkin Architects. The design briefs included options for both a new brownfield hospital development and two options for a new greenfield hospital. All options included space for critical care, perioperative services, maternity, labs, emergency, diagnostic and imaging, dialysis, administrative and servicing spaces, inpatient units, surgery space, and mechanical space to support facility operations.
The greenfield hospital options also included space for ambulatory care, with Option 1 including a separate 3-storey ambulatory building and Option 2 incorporating ambulatory care programming in the main hospital building. Both greenfield options identified portions of levels 4, 5, and 6 as future expansion areas for additional inpatient unit space.