
Bringing three floors of employees together on one presented Aveva with more than a space-planning challenge. It was an opportunity to rethink what the workplace could offer—and create an environment that gave people a reason to come together.
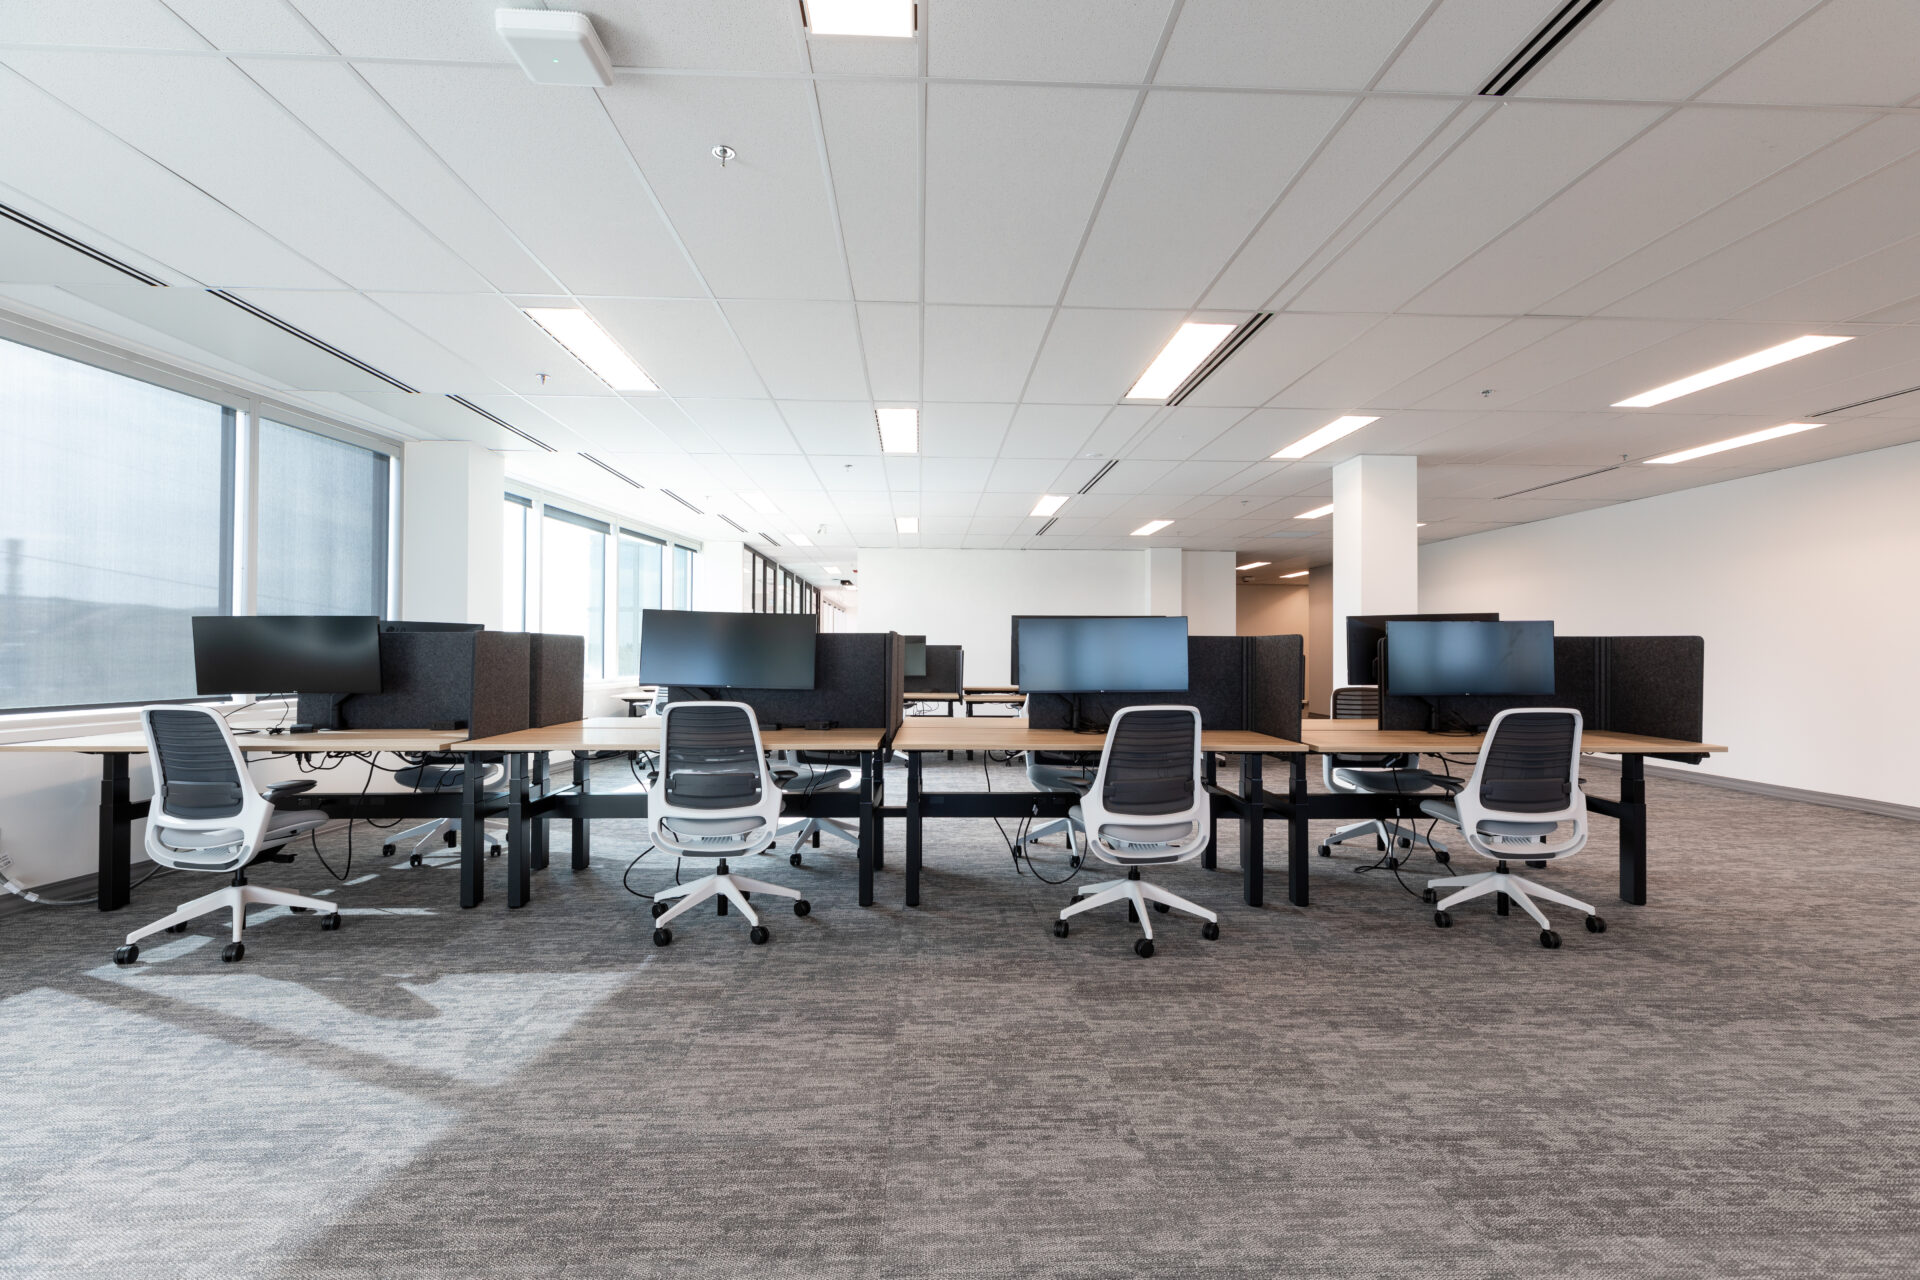
Aveva consolidated its Calgary teams into a new 27,274 SF headquarters at Quarry Crossing Building B in Quarry Park. With employees returning to in-person work following the pandemic, the new office needed to support a different rhythm of working: one that balanced individual focus with collaboration, flexibility, and the informal interactions that are difficult to replicate remotely.
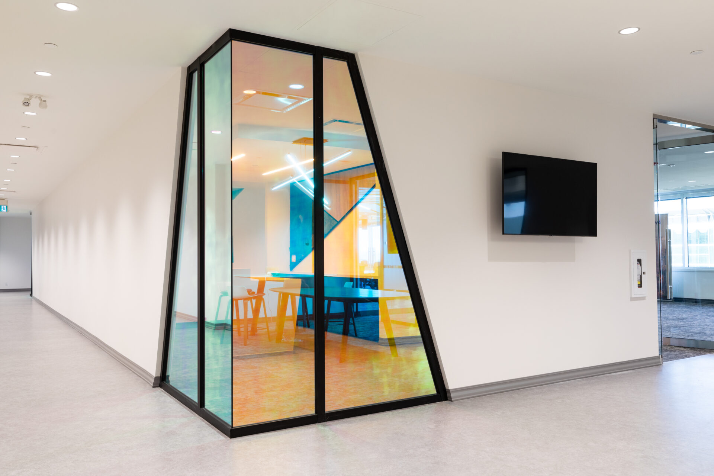
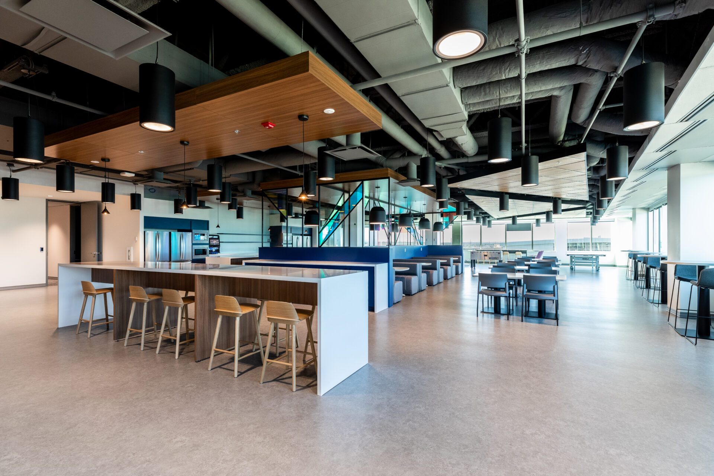
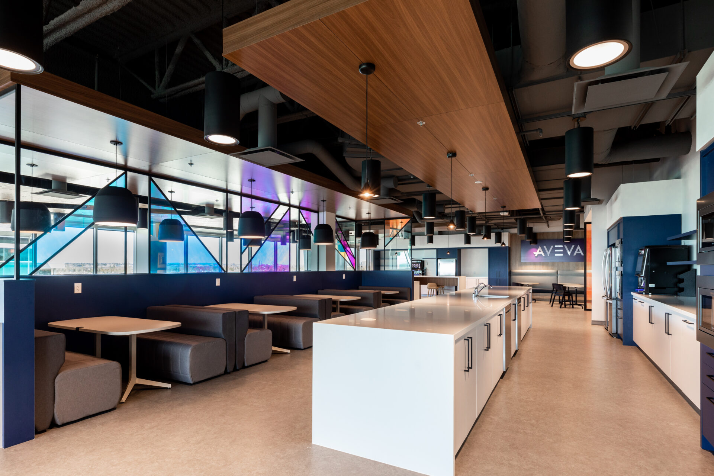
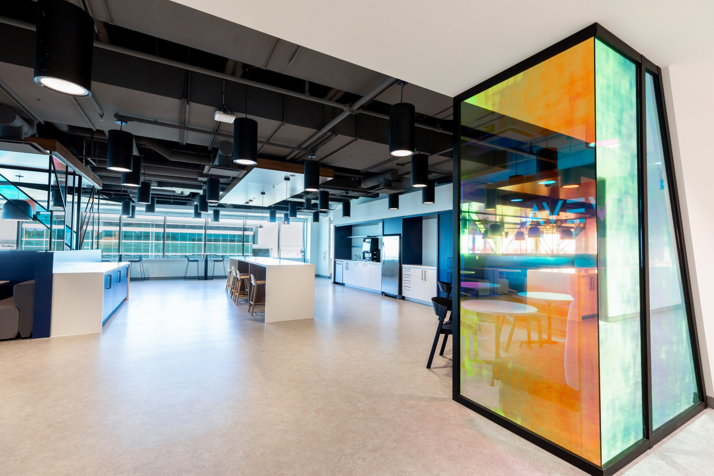
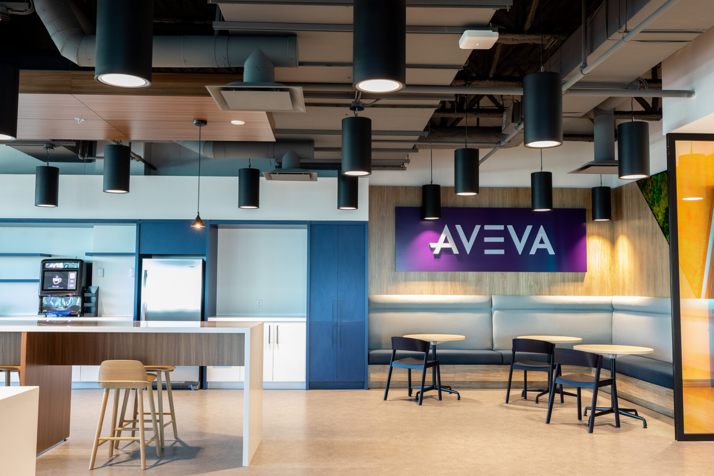
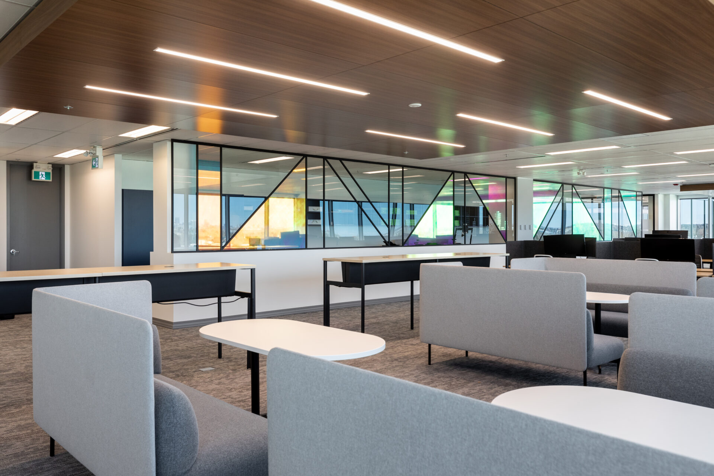
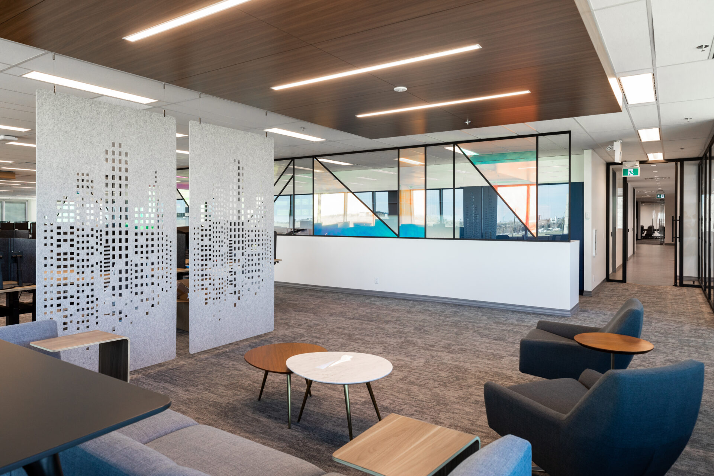
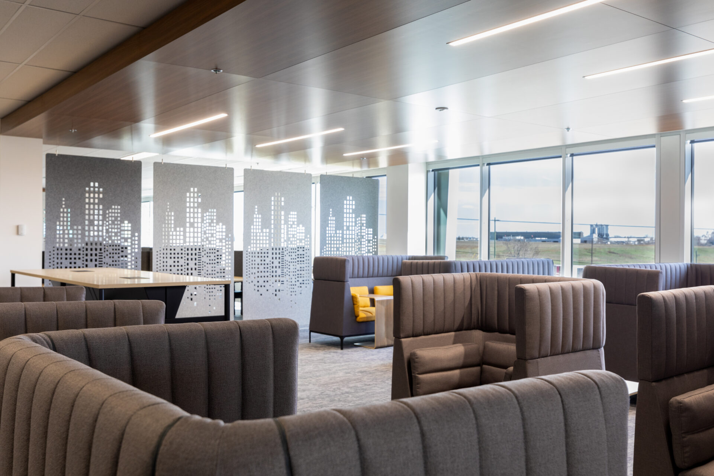
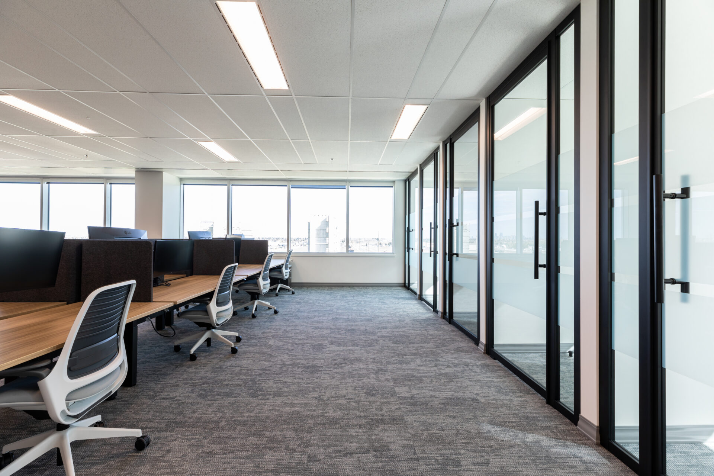
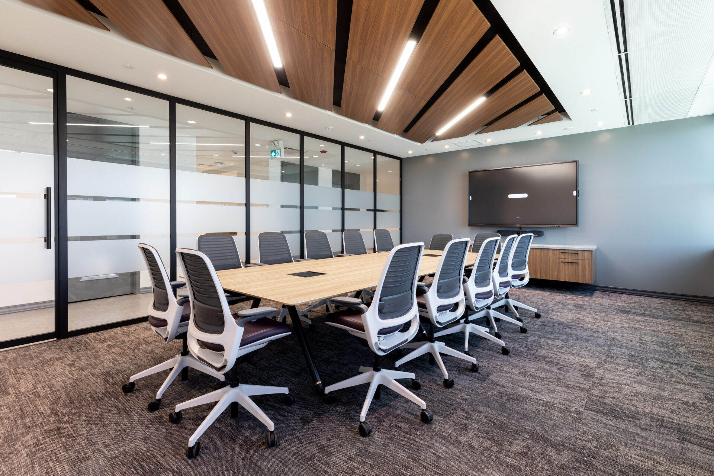
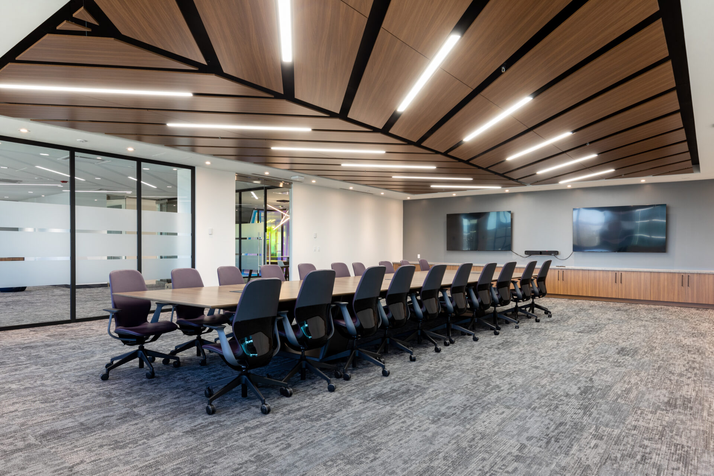
WalterFedy developed a workplace strategy that brought previously dispersed departments into a centralized environment while accommodating a variety of work styles. Breakout zones, meeting and telephone rooms, smaller collaboration spaces, and flexible furniture groupings give employees options throughout the day, while a bright, welcoming cafeteria provides a more relaxed setting for gathering and connection.
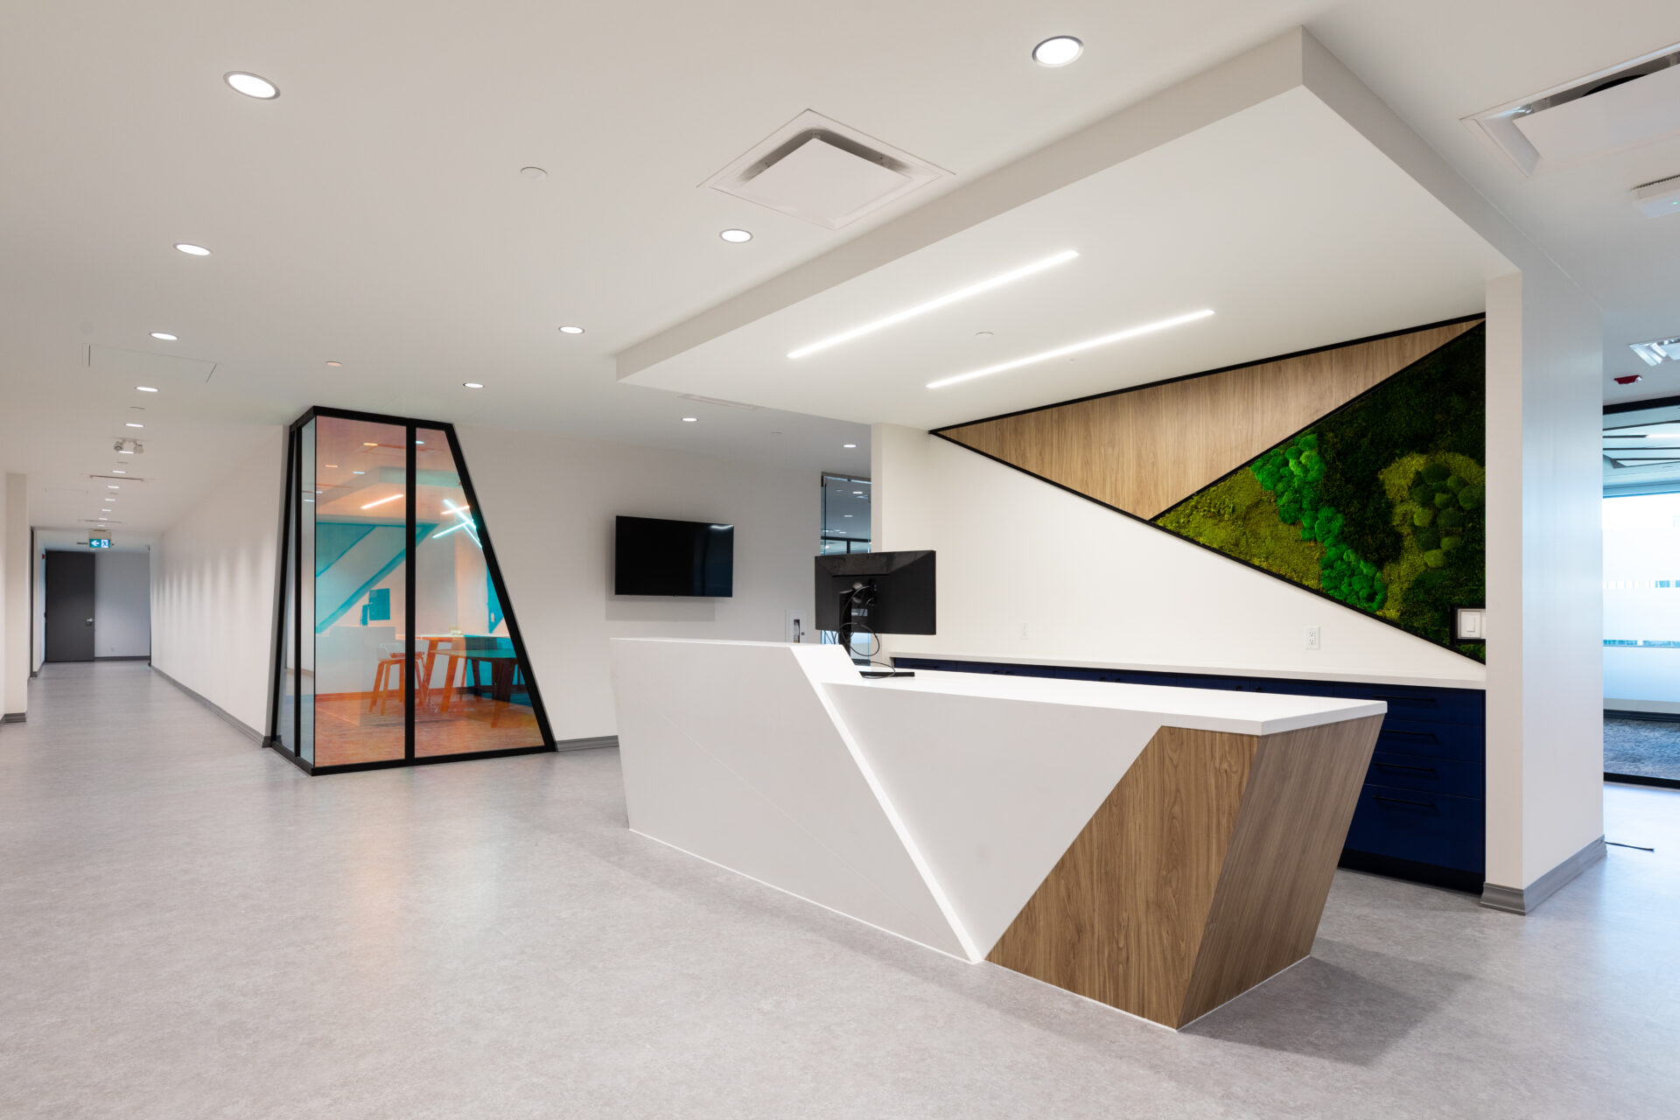
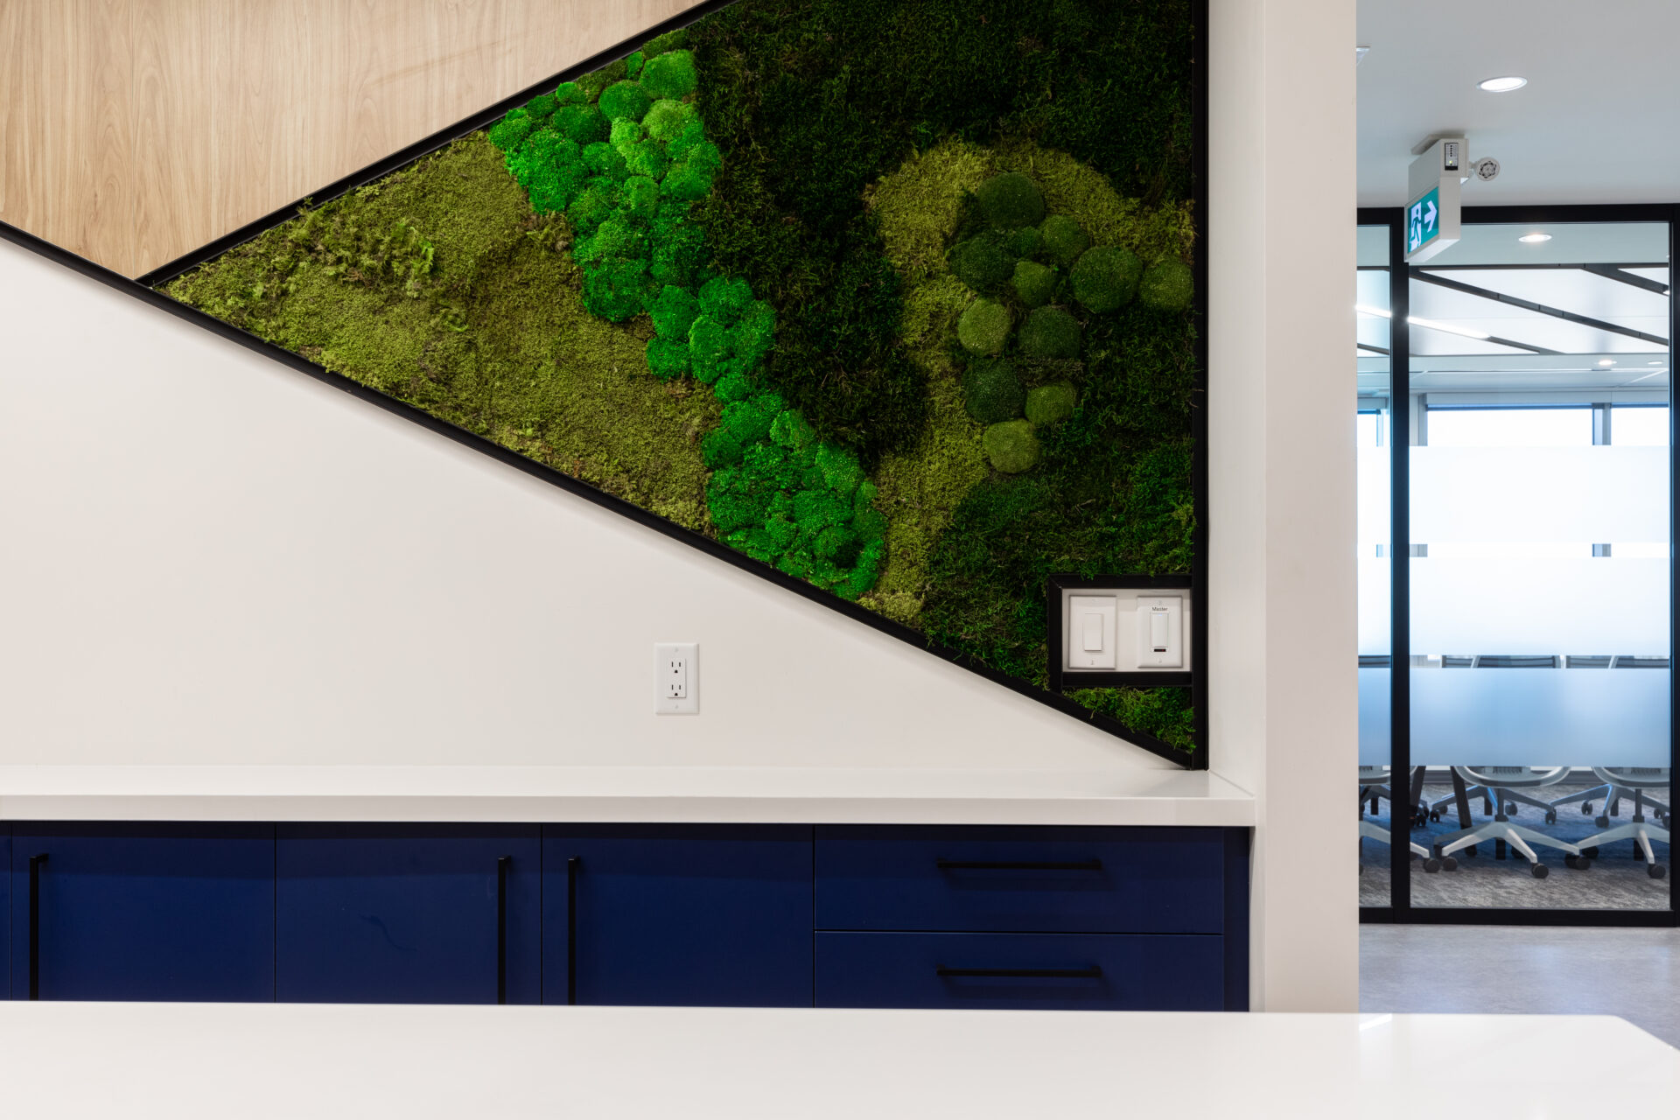
Creating an office that felt comfortable and inviting was equally important. Residential influences soften Aveva’s technical workplace identity, with warm wood elements balanced by carefully integrated metal accents. Biophilic design became another defining element. A preserved moss wall creates a natural focal point within the office, bringing texture and greenery indoors while requiring minimal maintenance. Together, these elements establish a workplace that feels warm without losing the professional and technical character associated with Aveva.
The experience of clients was also considered throughout the planning process. As a workplace that regularly welcomes customers, the office was organized to support customer service and opportunities to showcase Aveva’s products, allowing the headquarters to function as both an employee workplace and an extension of the company’s brand.
Delivering that vision required an equally responsive design process. Working within a compressed schedule, the team prioritized materials and furnishings with shorter lead times while continuing to respond to evolving requirements and late-stage design revisions. Ongoing presentations, board-level collaboration, and feedback-informed plan revisions kept stakeholders closely involved while allowing decisions to move forward efficiently.
The result is a consolidated headquarters shaped around how people actually use the workplace: focused when they need to be, collaborative when they want to be, and connected to colleagues and clients throughout. By pairing strategic planning with warmth, flexibility, and a strong sense of identity, Aveva’s new Calgary headquarters transforms consolidation into an opportunity to bring people closer together.