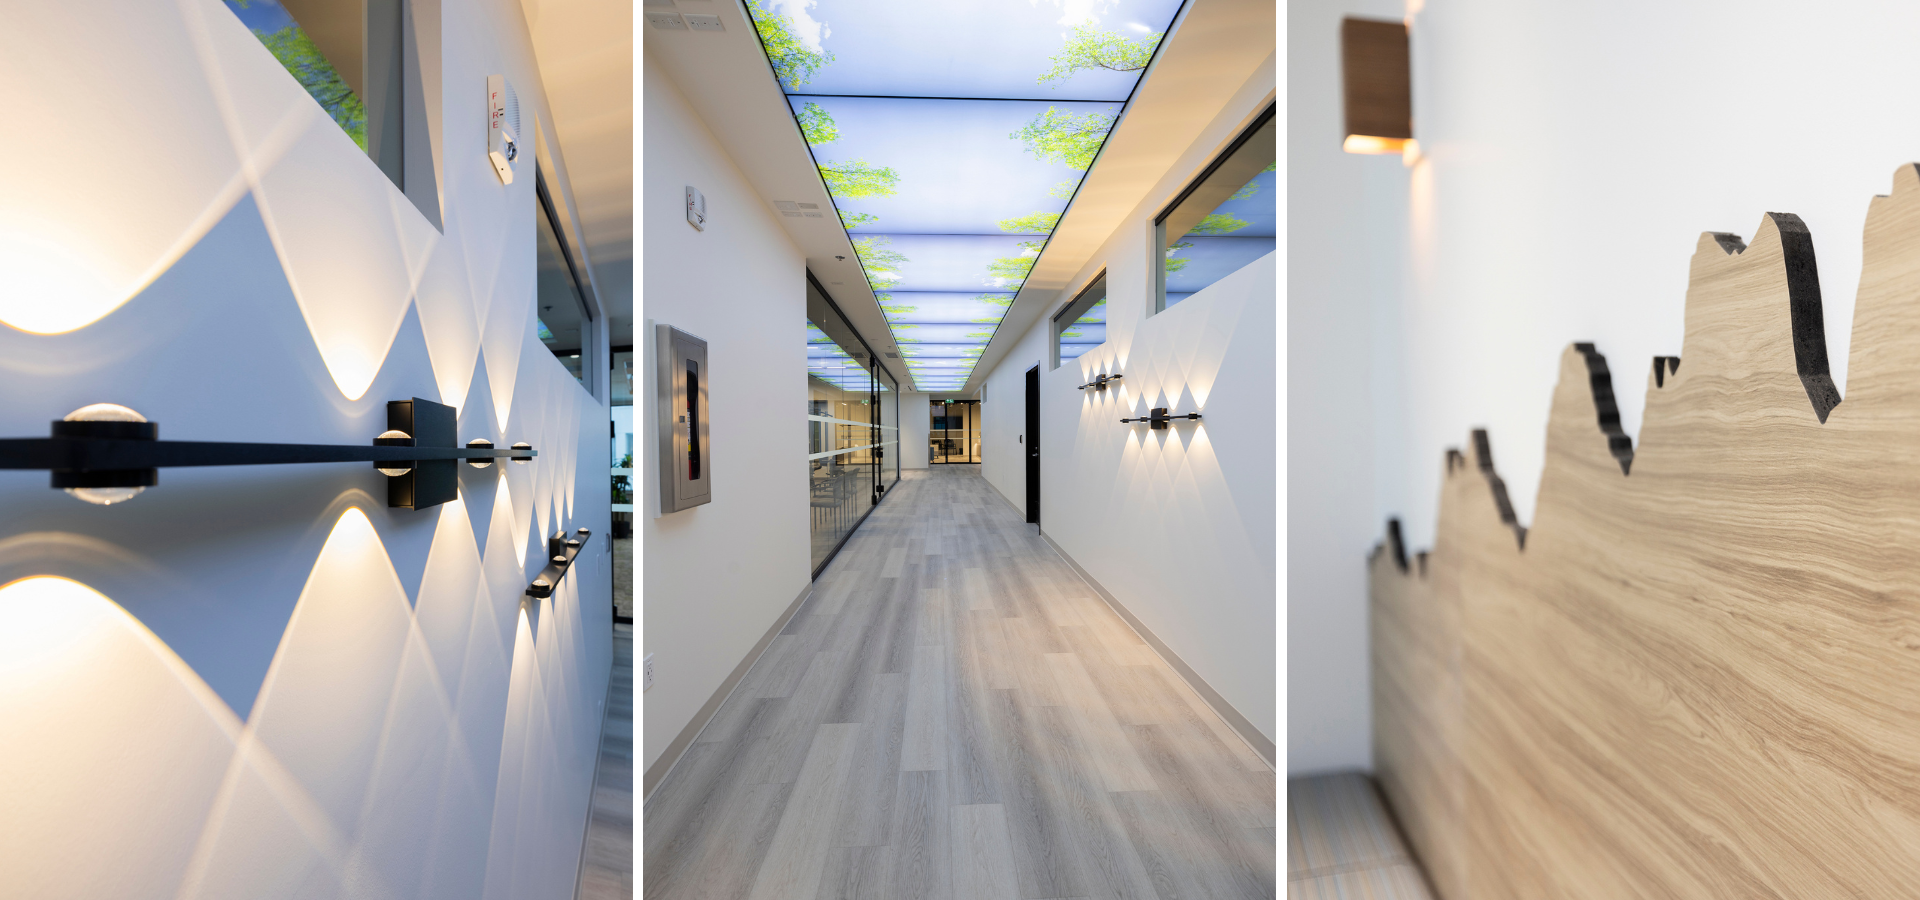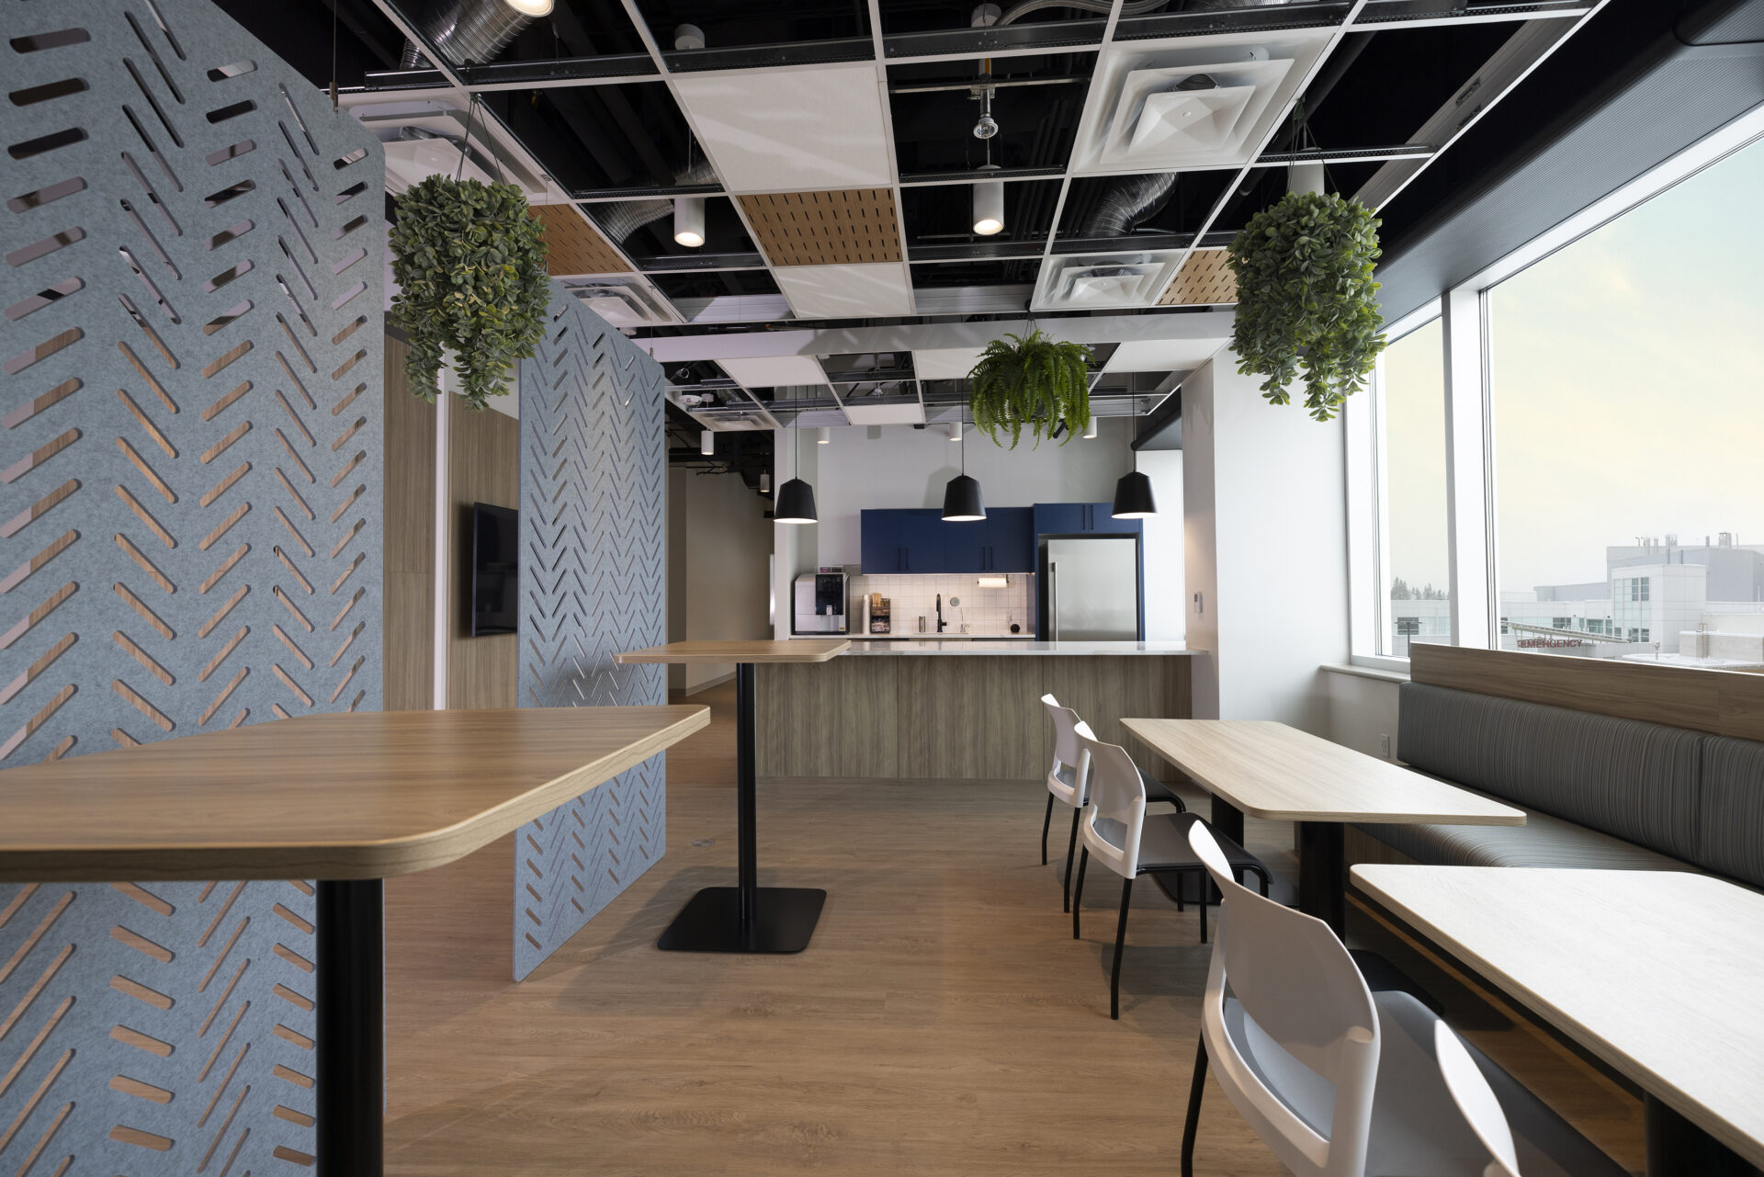
The Prostate Cancer Centre, located on the 6th floor of the Rocky View Hospital in Calgary, Alberta, represents a cohesive effort to redefine men’s healthcare. Primarily a men’s health clinic, the space accommodates two key end users: Alberta Health Services (AHS) and the Prostate Cancer Centre (PCC).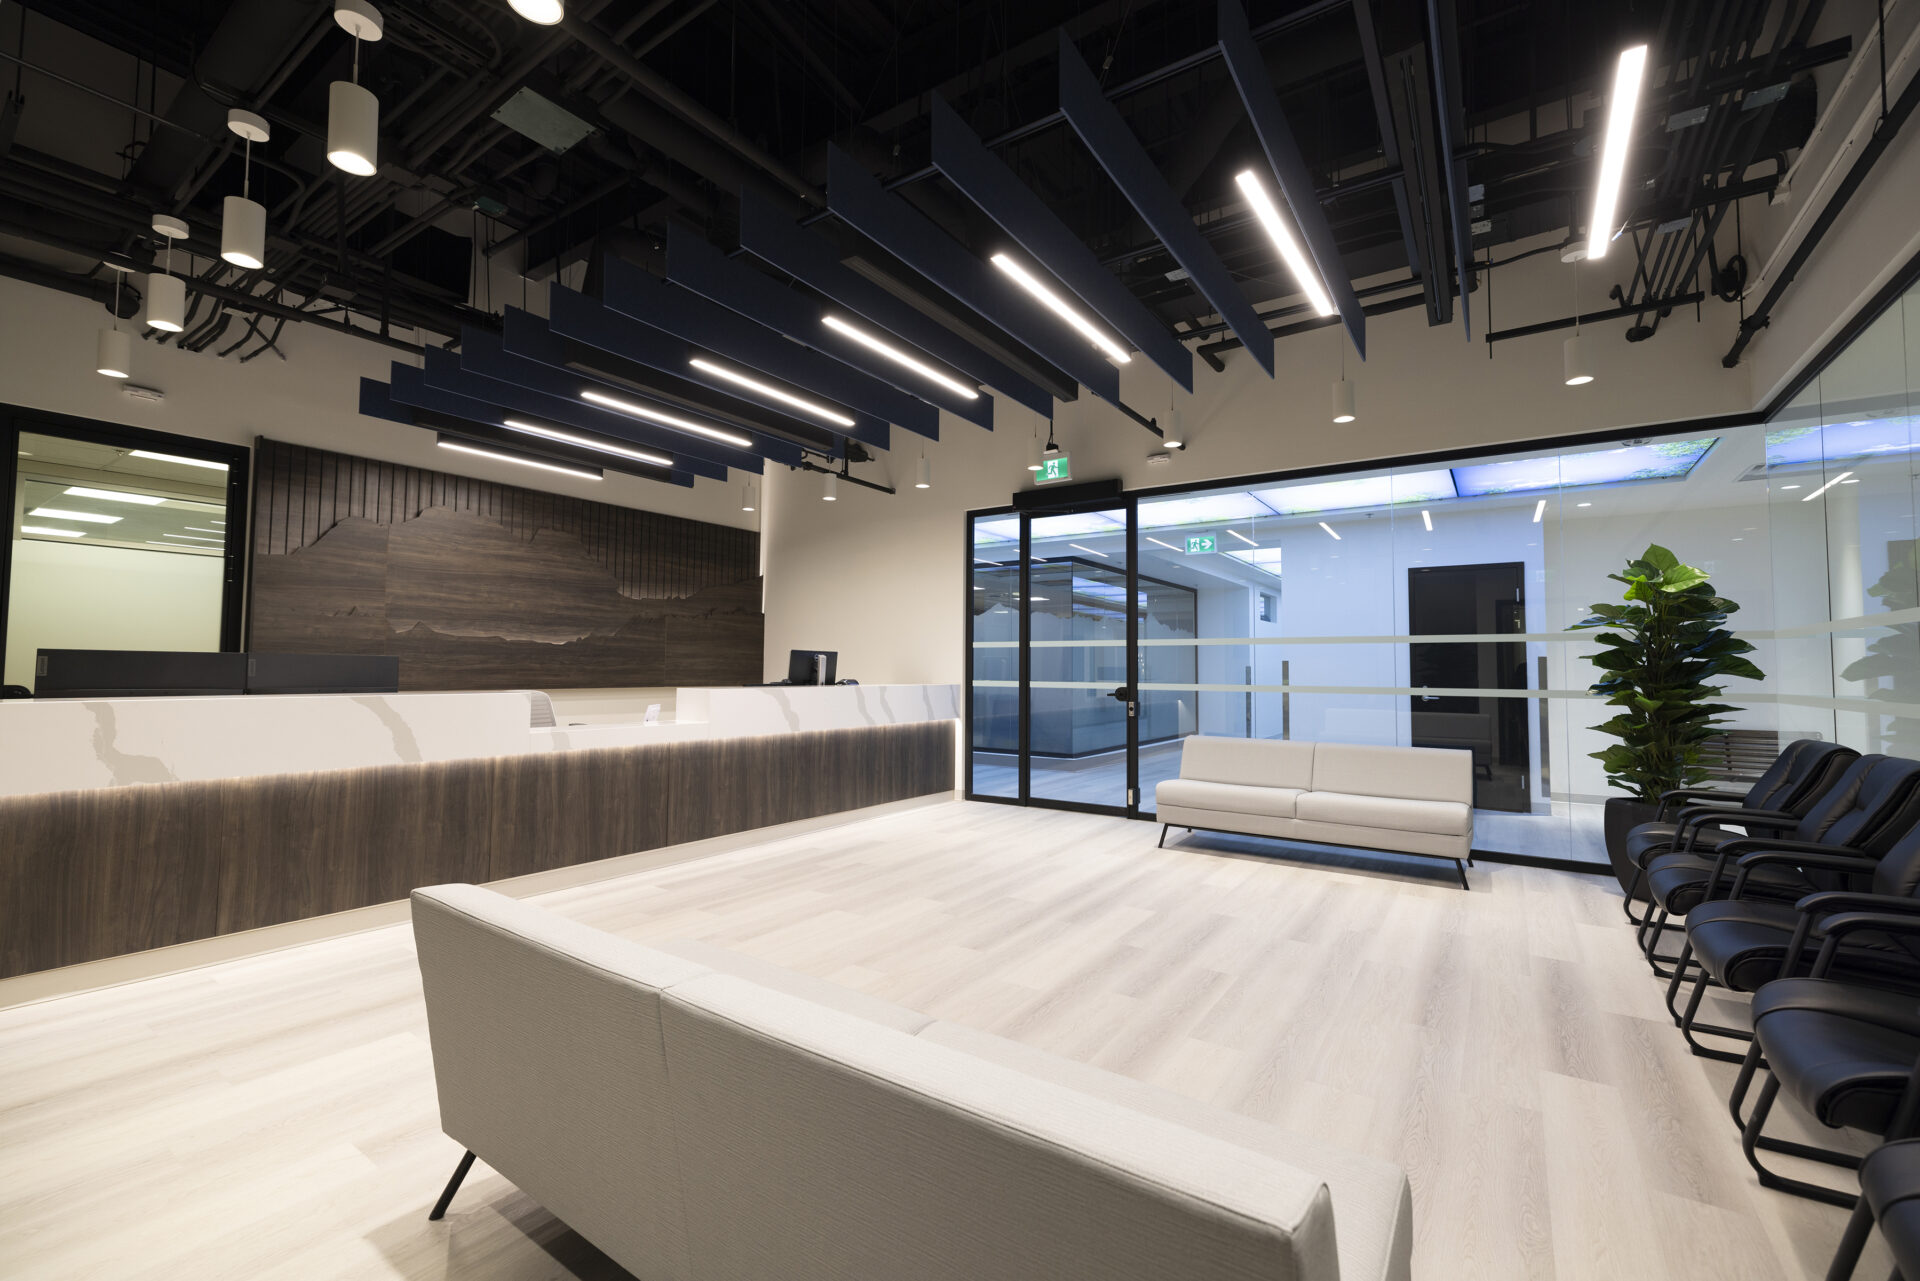 The innovative facility integrates a wide range of services, including a physiotherapy clinic, rehabilitation clinic, and mental health and counseling services. The primary goal was to foster a space that champions wellness, emphasizing recovery and overall well-being rather than the traditional focus on illness. The design strategy adopted a holistic approach, weaving in biophilic elements to create a healing environment. Key features such as sky imagery on ceilings evoke feelings of openness and connection to nature.
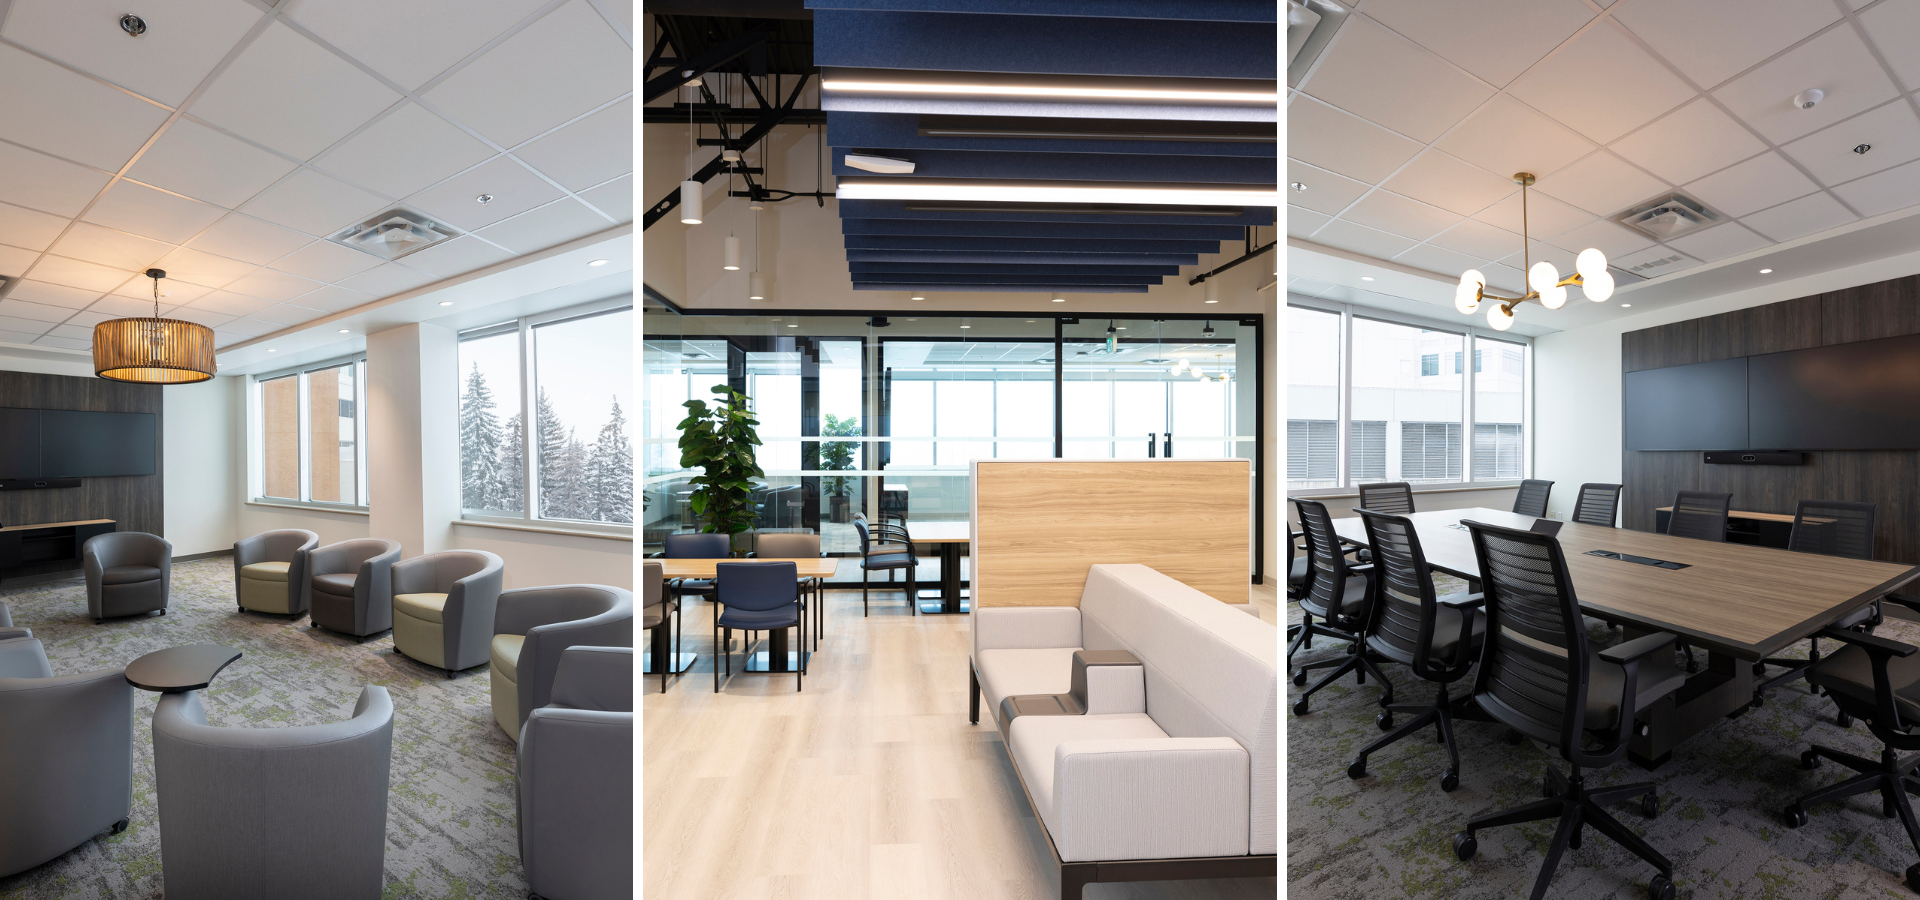
The project was divided into three phases to allow the various hospital spaces to remain operational during the construction process.
Phase 1 concentrated on enhancing the laboratory. The design team conducted test fits and expanded the laboratory space to boost efficiency. They created a dedicated closed lab space and reconfigured the workstation area to accommodate an additional exam room. By utilizing existing millwork and equipment, the team effectively controlled costs.
Phase 2 transformed unused leased space into functional hallways, corridors, and a physio/gym area for the Cancer Centre.
Phase 3 involved a comprehensive renovation of the reception and counselling area. The design aimed to create a welcoming and comfortable environment for patients.