
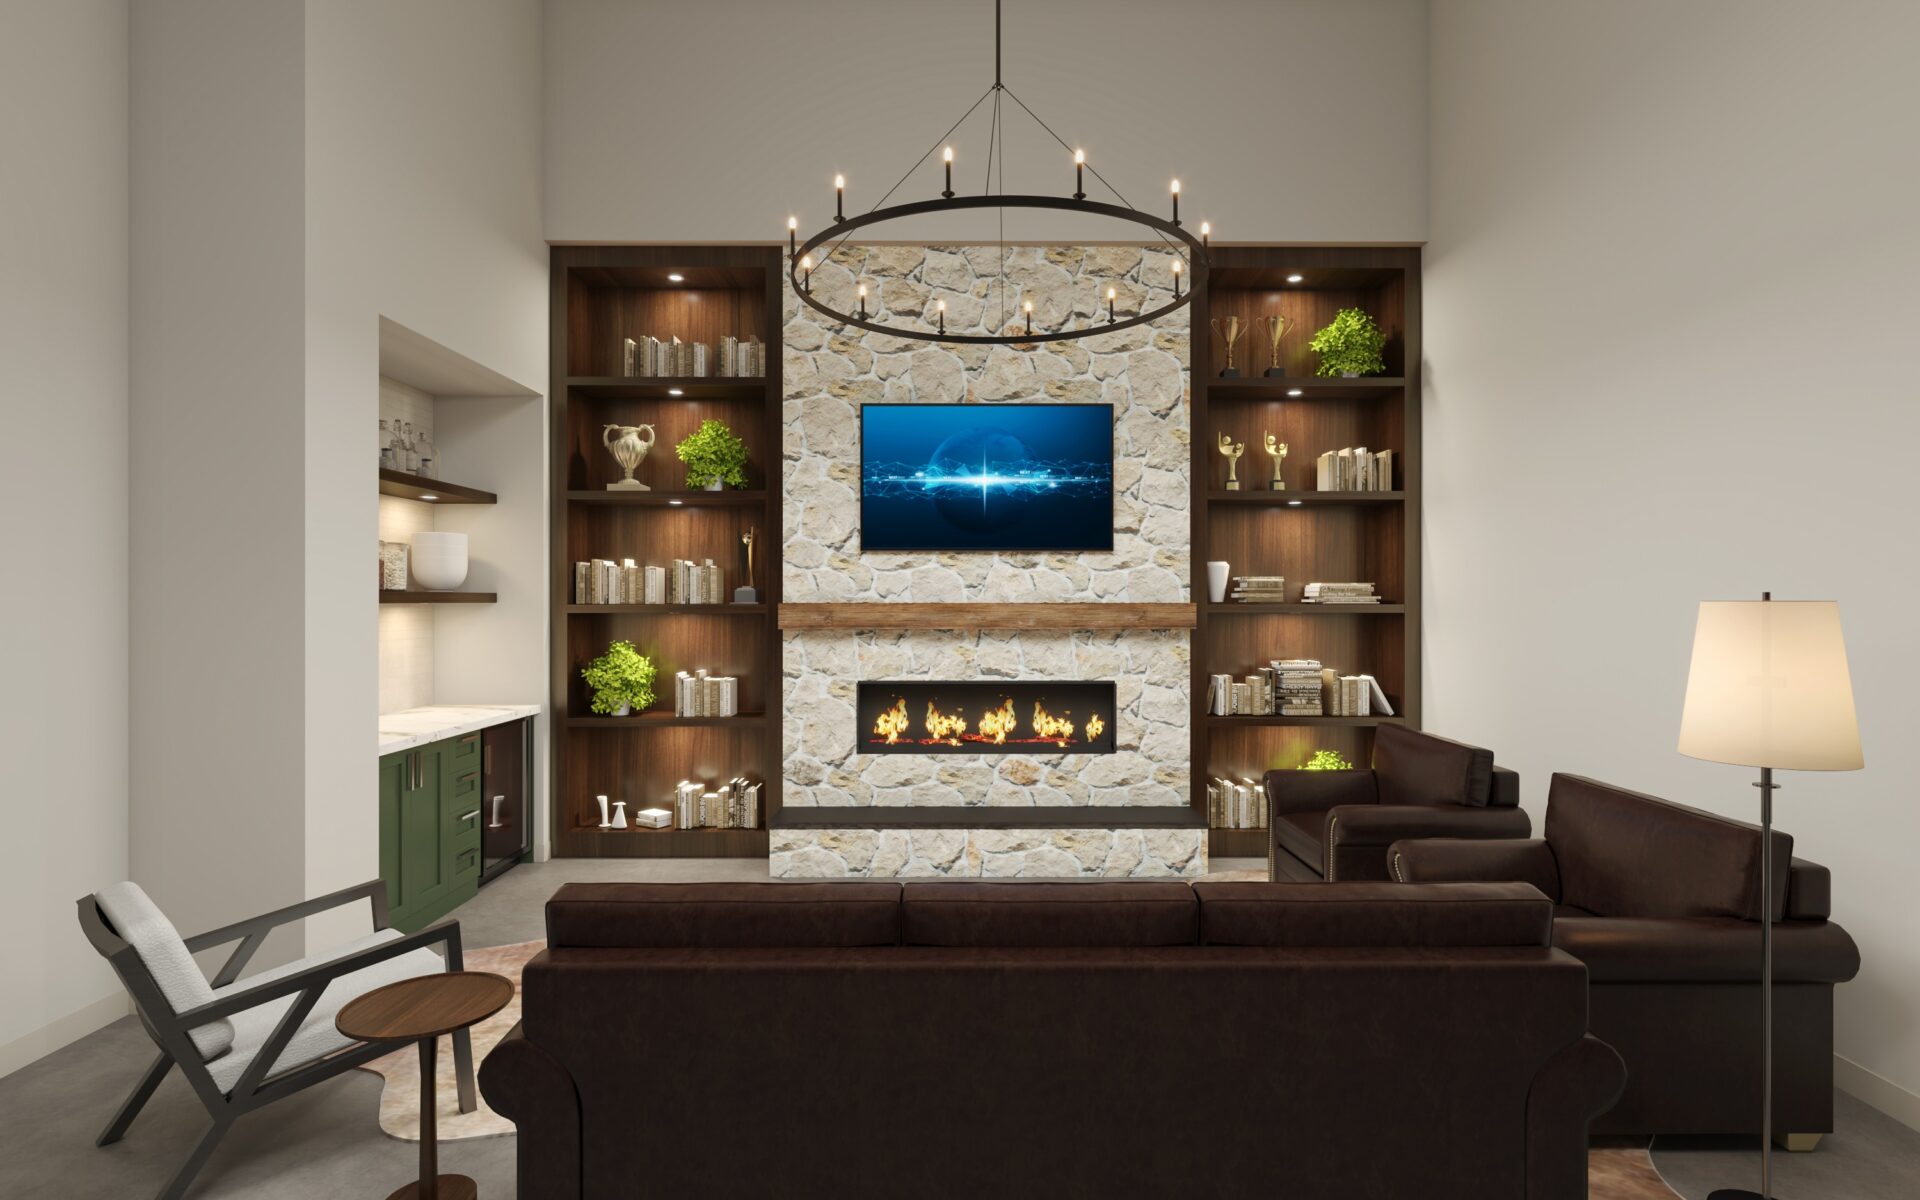
For Highfield Investment Group, a workplace is more than a place to conduct business, it is an extension of how the company builds relationships, carries its legacy forward, and welcomes people in.
WalterFedy was engaged by ERW Consulting Inc. to provide interior design support for the renovation of Highfield Investment Group’s new head office in Calgary, Alberta. The project transformed two existing office suites into a cohesive 11,906 SF workplace designed to support growth while enhancing flexibility, collaboration, and the experience of both employees and clients.
Highfield’s identity became the foundation for the design. With a diverse investment portfolio spanning real estate development, land management, commercial and industrial properties, hospitality, energy services, and equine programs, the company brings a sense of established confidence to its work, ambitious and forward-looking, yet grounded in its history. Rather than relying on overt branding, the design translates these qualities through materials, craftsmanship, and details that feel enduring.
Highfield’s agricultural and equestrian heritage offered a natural starting point. Saddle leather, reclaimed timber, and barn-door elements reference that history, but their application is deliberately refined. Familiar materials are reinterpreted within a contemporary workplace to create warmth, permanence without feeling thematic or rustic.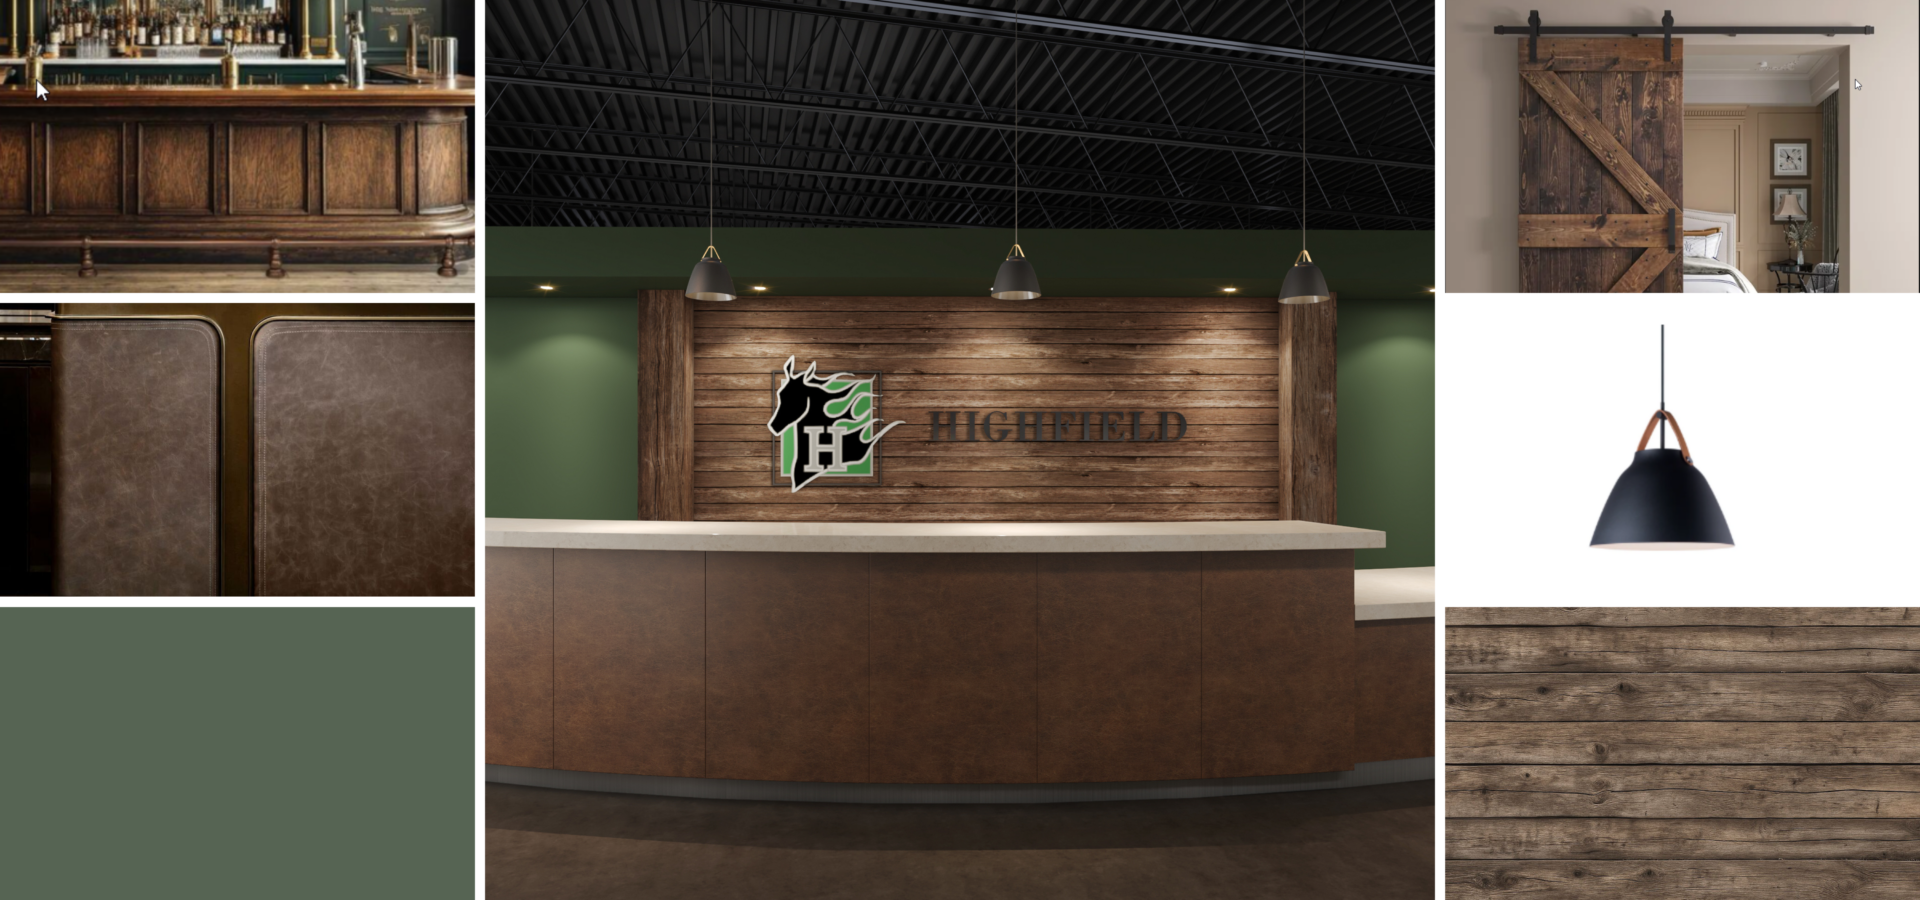 Custom millwork plays a defining role in shaping this experience. At reception, reclaimed wood planks create a feature wall, while a reclaimed timber beam is repurposed as a fireplace mantle. The natural variation and patina of the wood are celebrated rather than concealed, allowing the material to carry its history forward. Precise detailing elevates these elements, reflecting Highfield’s own appreciation for legacy and craft: recognizing the value of what already exists and thoughtfully giving it new purpose.
Saddle leather deepens that story through a direct connection to Highfield’s equestrian identity. Selected for upholstery at the reception desk, the leather brings richness and tactility to one of the workplace’s first points of contact. Durable enough for everyday use, It will develop character over time. Like a well-crafted saddle, it is a material intended to work hard, age naturally, and become richer through experience, a subtle reflection of a brand built with longevity in mind. That sense of understated refinement continues throughout the client-facing spaces. Herringbone patterns elevate familiar materials in key gathering areas, while custom millwork, carefully planned seating, and coffee stations create natural opportunities for conversation. Highfield green is similarly restrained, appearing in acoustic wall panelling within the boardrooms as a subtle expression of the company’s identity.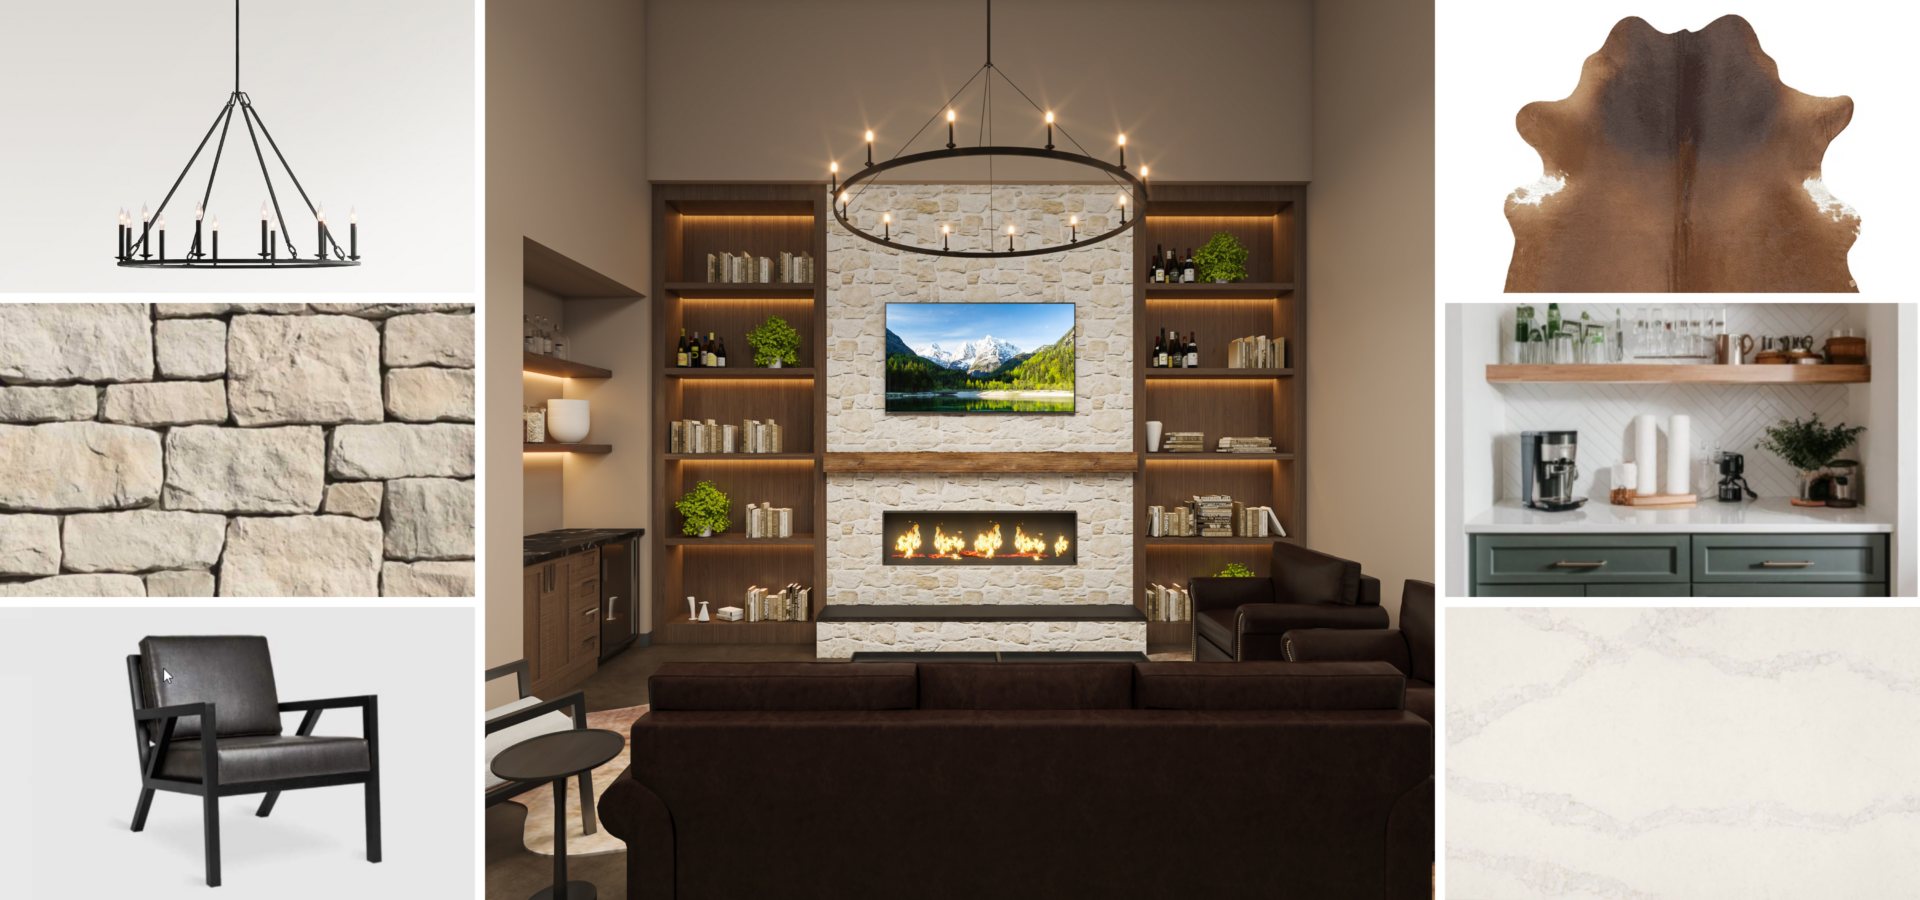 Hospitality, in fact, became as important to the design as aesthetics. Highfield places genuine connection at the centre of its relationships, and the workplace was planned to support that philosophy. An expanded kitchen was developed in consultation with a chef to make hosting feel effortless, incorporating a built-in convection oven, induction cooktop, industrial dishwasher, and the infrastructure needed to support coffee service and gatherings. Rather than treating these spaces as secondary amenities, the design positions them as an integral part of the client and employee experience, places where conversation and relationships can unfold naturally.
Elsewhere, the workplace balances openness with privacy. Double-pane glazing at executive offices and boardrooms provides acoustic separation while maintaining visual connection across the office. Glazed glass fronts allow daylight to reach deeper into the floorplate, while lighter finishes along the perimeter make the most of available natural light. At reception, a lowered countertop provides barrier-free access, integrating inclusivity into the arrival experience.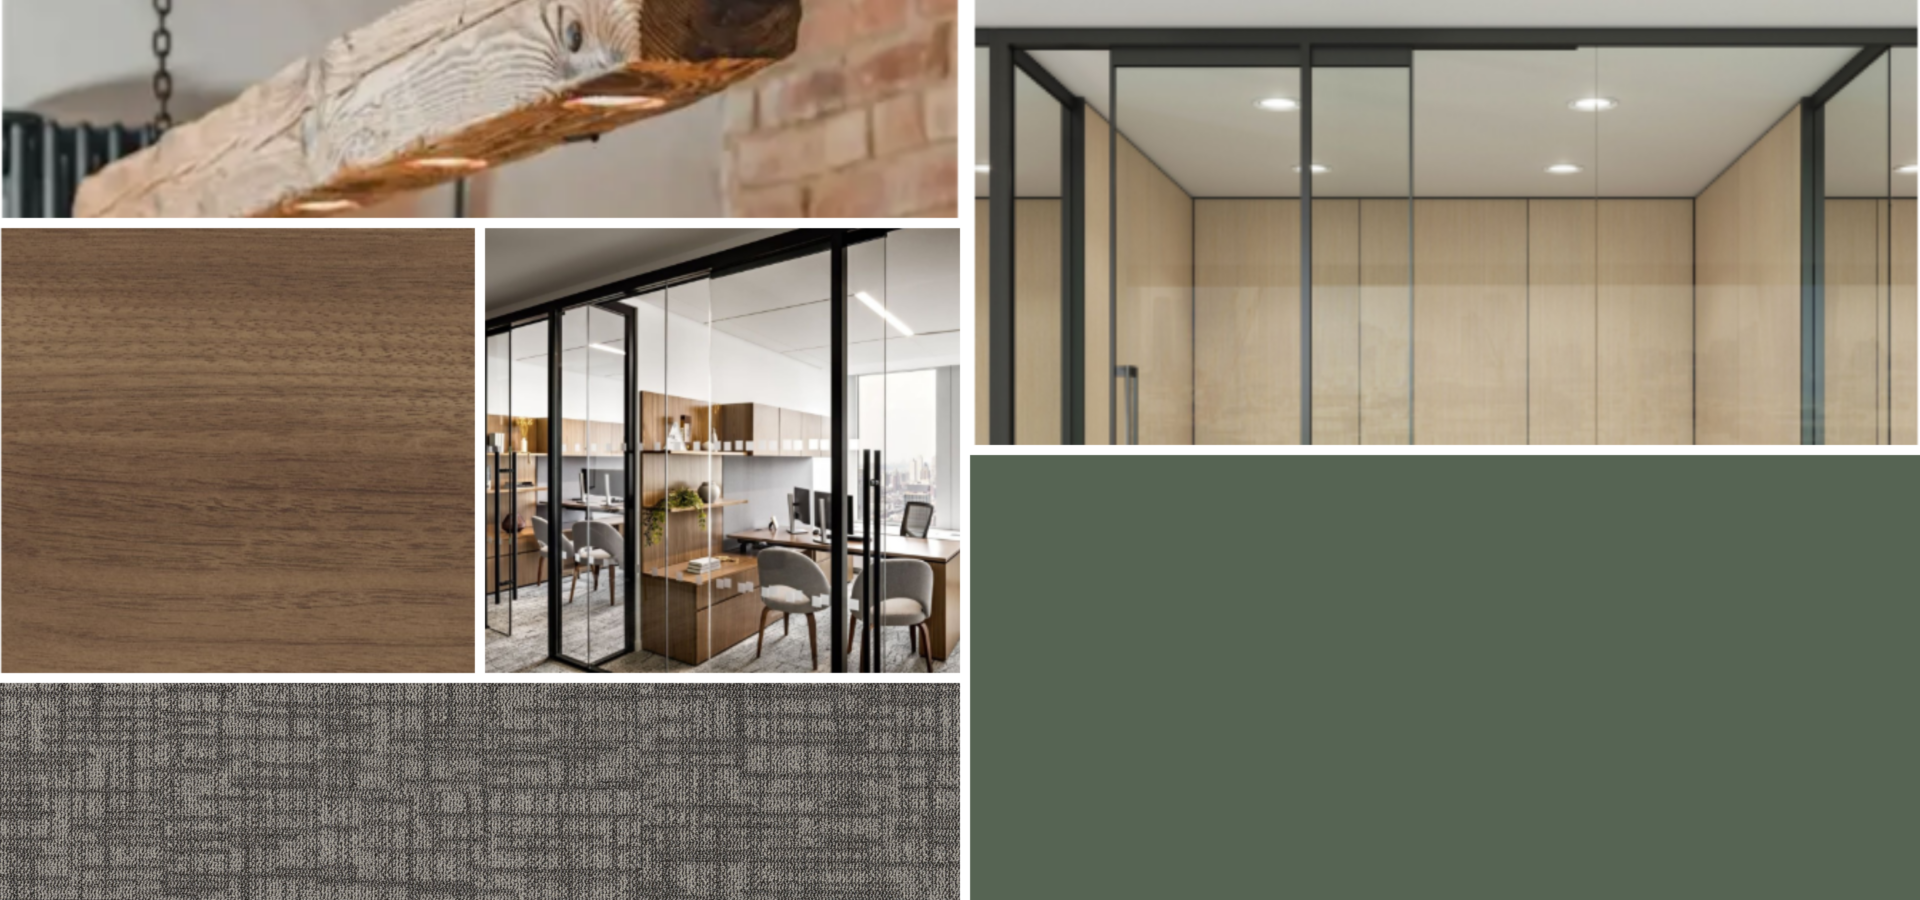 Delivering this level of consideration also required agility. With the office needing to be operational by July 1, the design team navigated a compressed schedule and changing supplier availability, adapting selections strategically to keep procurement and construction moving without compromising the overall vision.
The completed workplace feels unmistakably Highfield without needing to announce it. Reclaimed timber carries history forward; saddle leather speaks to endurance and equestrian tradition; custom millwork celebrates craft; and thoughtfully designed gathering spaces reflect a culture of hospitality and connection. Established yet approachable, refined without being ostentatious, the new head office gives physical form to Highfield’s belief that legacy is an asset honouring where the company has come from while creating a place for what comes next.