

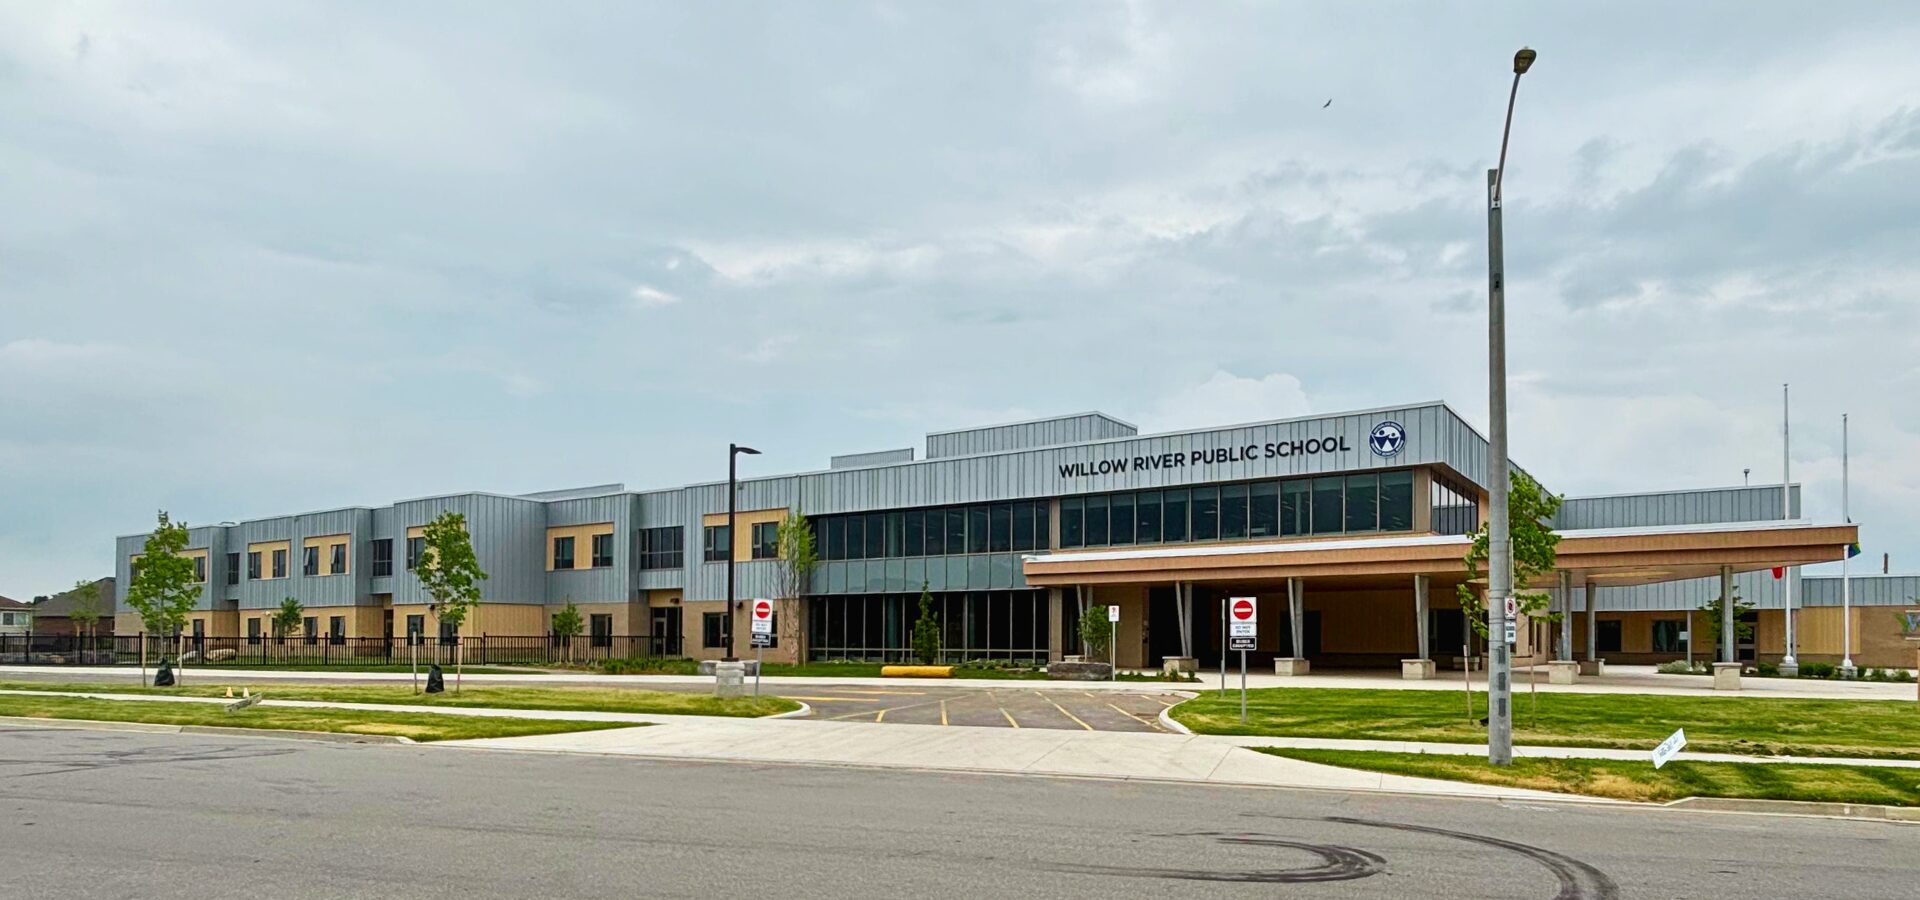
The official grand opening of Willow River Public School on June 11, 2026, marked an important milestone for students, educators, and the broader Kitchener community. For WalterFedy, serving as Prime Architect, offered an opportunity to help shape a learning environment that reflects the values of community, connection, and student well-being.
The celebration brought together students, staff, community leaders, and project partners, including Waterloo Region District School Board CEO, Scott Miller, Principal, Carol Coyle, Kitchener Mayor, Berry Vrbanovic, members of the Board of Trustees, and MPP Kitchener-South, Jess Dixon. Throughout the event, speakers reflected on the school’s journey from concept to completion and the collaborative effort required to bring the vision to life.
Located in Kitchener’s growing Doon community, Willow River Public School was designed to reflect both its natural surroundings and the diverse community it serves. The 59,000-square-foot facility responds to the needs of a rapidly expanding neighbourhood while creating opportunities for students to learn, collaborate, and connect.
Community and cultural connection were central to the project’s development. Working alongside Smoke Architecture, a female-led Indigenous architectural firm, our team integrated Indigenous perspectives throughout the design. The school’s name itself reflects this connection, drawing from the Mohawk name O:se Kenhionhata:tie, meaning “Willow River.” The design embraces principles of reconciliation and decolonization, creating spaces that honour Indigenous knowledge, culture, and ways of gathering.
At the heart of the school is a circular atrium inspired by Indigenous values of equality, inclusion, and community. Designed as a central gathering space, the atrium welcomes students, staff, and visitors into the building while fostering opportunities for connection and shared experiences. Natural materials, abundant daylight, and strong visual connections to the outdoors reinforce the school’s relationship with the surrounding landscape. 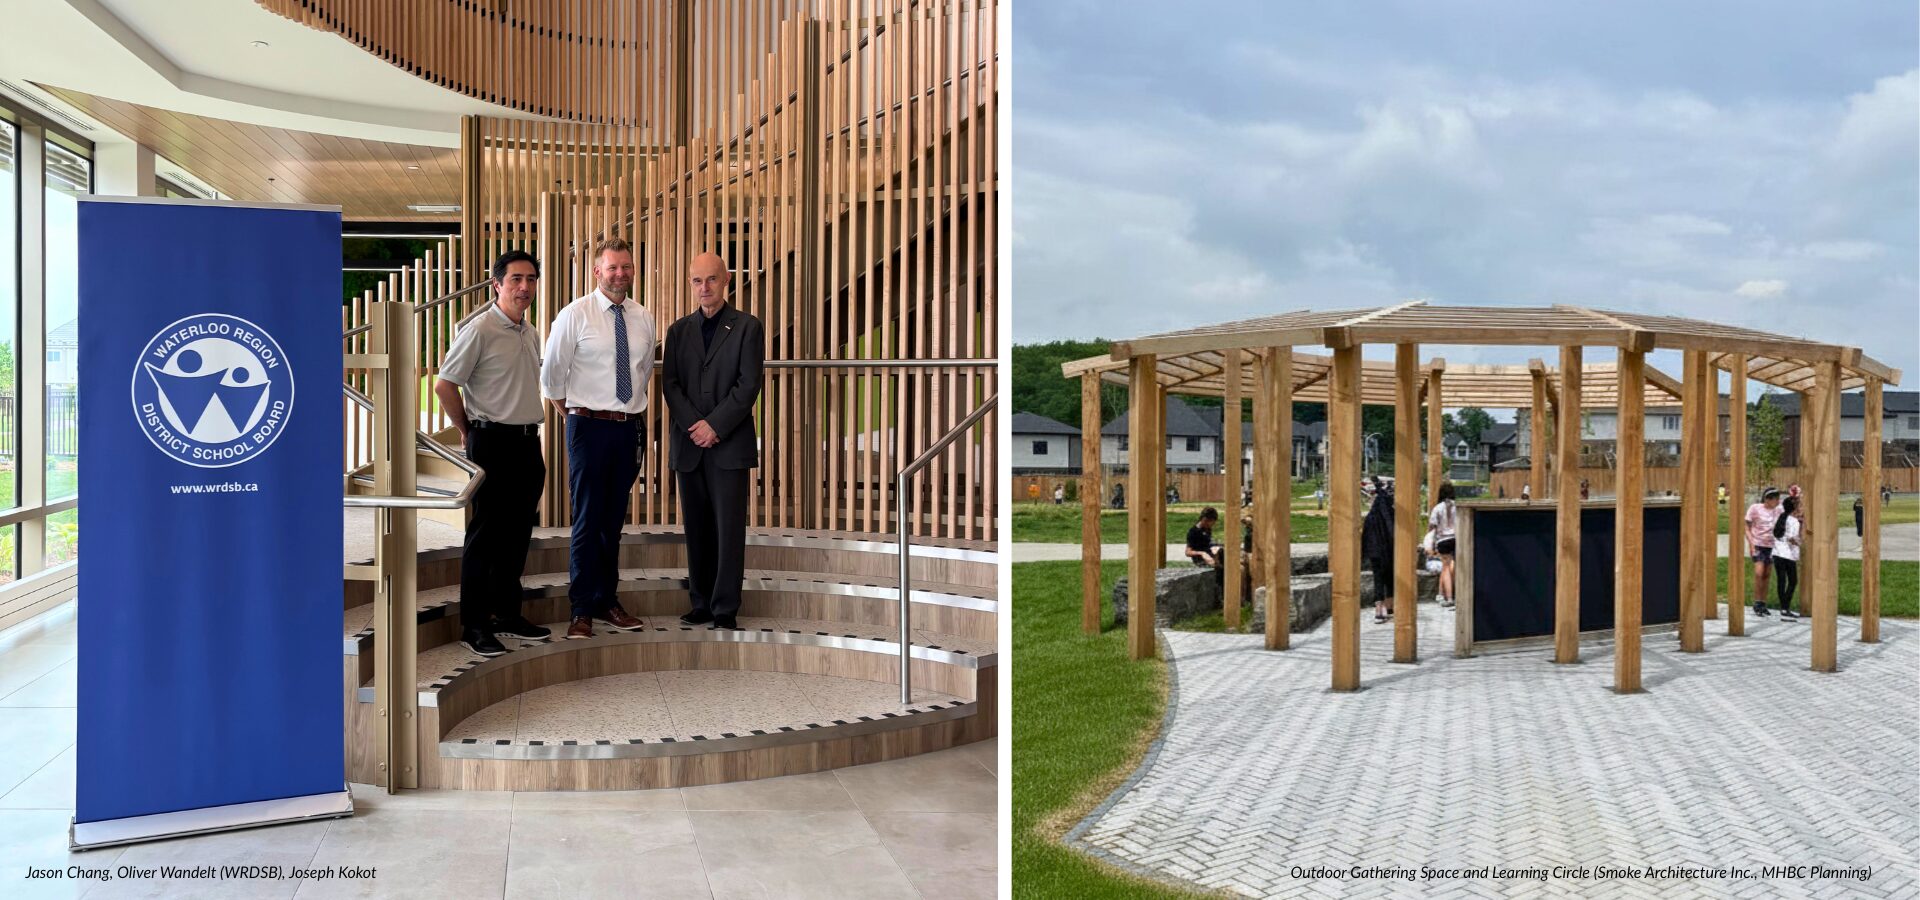 The facility also supports contemporary approaches to education through flexible classrooms, collaborative learning environments, and dedicated outdoor learning spaces. Features such as the outdoor classroom, learning pod, student-created gardens, and accessible play areas encourage hands-on, land-based learning that extend beyond traditional classroom settings.
Inclusive design principles guided decision-making throughout the project. Flexible learning spaces, accessible amenities, intuitive wayfinding, and thoughtfully selected materials and lighting help create an environment that supports a wide range of learners and abilities. The result is a school designed to foster a sense of belonging for every student.
One of the most memorable moments of the grand opening was hearing directly from students through performances, leadership activities, and shared reflections. They demonstrated how quickly the building has become their own and served as a reminder that the true success of any educational facility is measured by the experiences it creates for those who use it every day.
As the school prepares to welcome additional learners and expand to include Grade 8 students in the coming years, it will continue to grow alongside the community it was designed to serve. WalterFedy is proud to have contributed to a project that supports learning today while creating opportunities for future generations.
Learn more about Willow River Public School on our portfolio page.