

As Canadian cities continue to grow, the need for attainable housing is becoming increasingly urgent. Communities require housing solutions that can be delivered faster, make efficient use of urban land, and support livable, connected neighbourhoods. For architects, builders, manufacturers, and housing providers, this challenge is prompting a closer look at how design and construction processes can evolve.
Modular construction is one approach gaining momentum. While it is often discussed in terms of speed, its value extends beyond accelerated timelines. When planned thoughtfully, modular design can support quality, consistency, sustainability, and urban integration. Its success depends not only on prefabrication, but on early collaboration between the owner, design team, manufacturer, and construction partners.
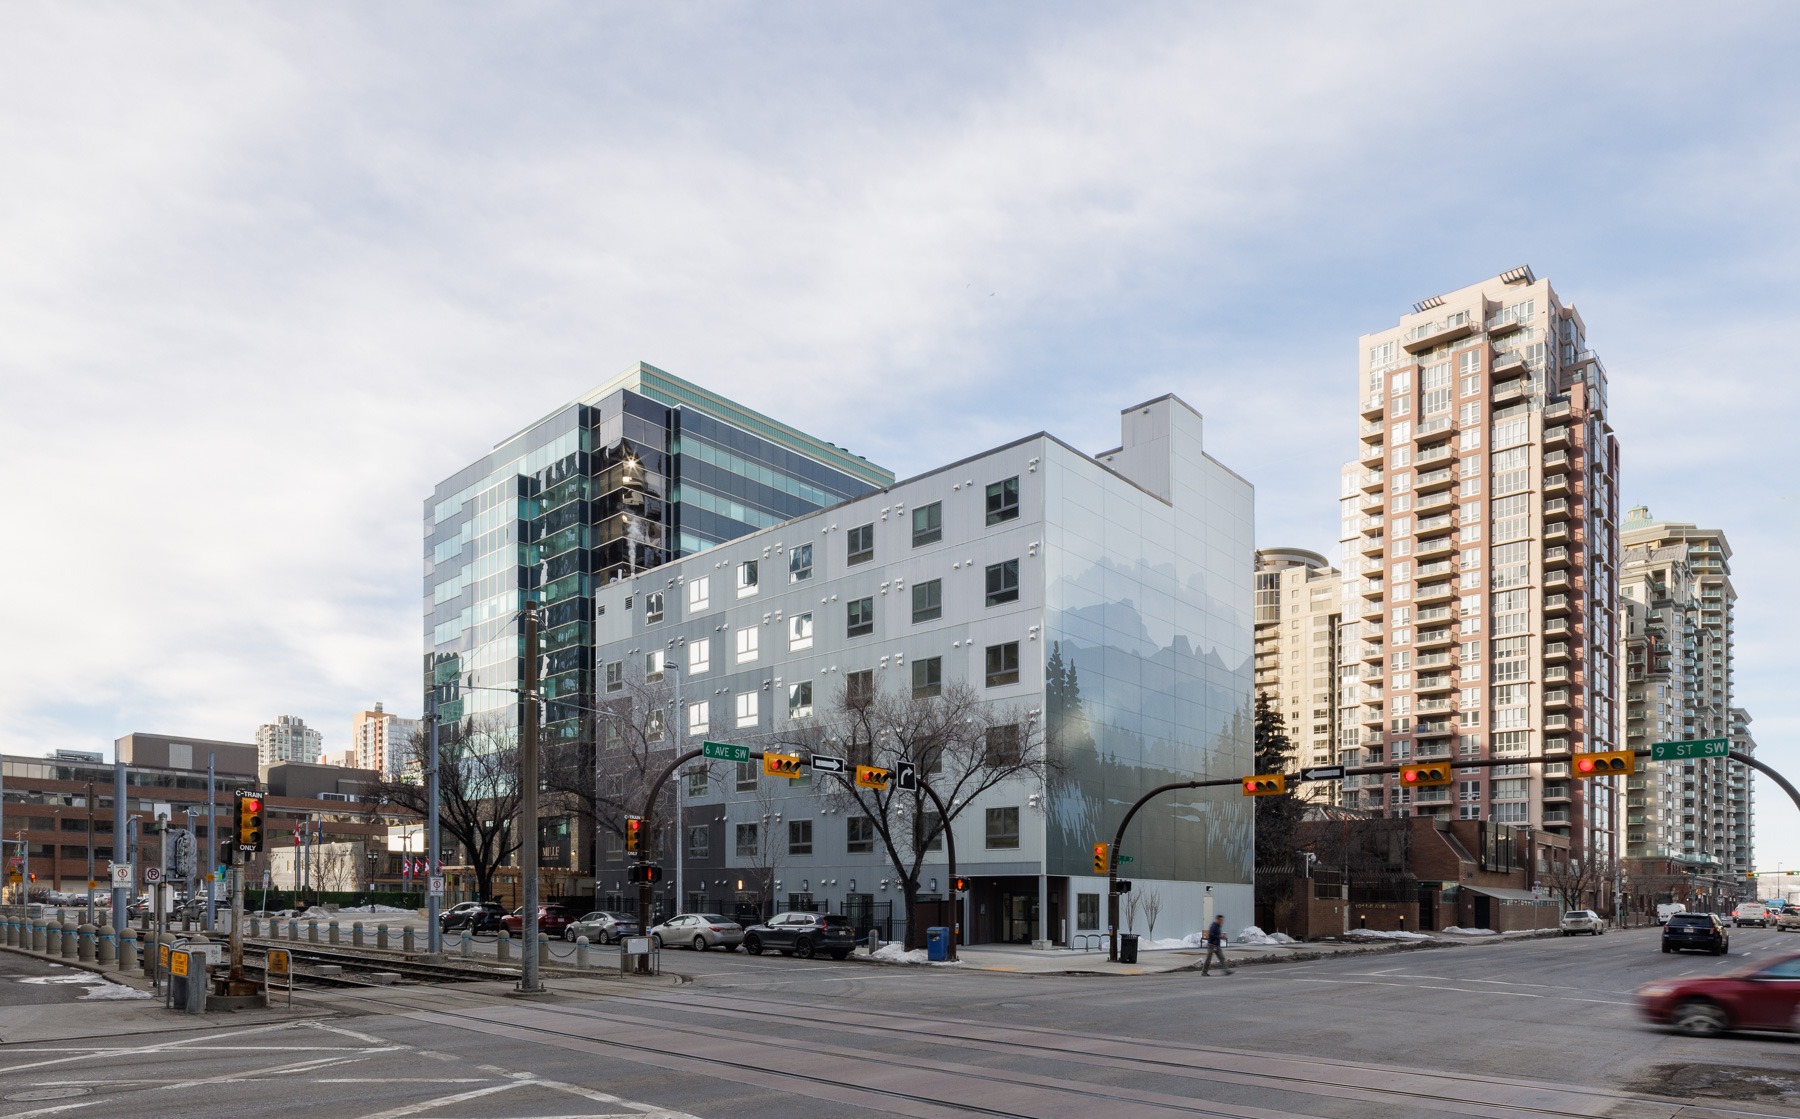
The Attainable Homes Calgary modular housing development at 1007 6th Avenue SW demonstrates how this approach can help deliver much-needed housing within a complex urban environment. Located on a compact downtown site, the six-storey residential building provides 84 attainable studio homes and reflects a coordinated effort to balance efficiency, livability, and neighbourhood fit.
WalterFedy Architecture Inc. provided architectural services for the project, working closely with Attainable Homes Calgary, ATCO Structures, and the broader project team. Together, the team advanced a delivery model that paired modular construction with integrated design coordination, allowing key aspects of design, permitting, fabrication, and site preparation to move forward in parallel.
For housing projects where timelines are compressed and sites are constrained, that level of coordination is critical. Modular design requires teams to make decisions earlier in the process than they might in conventional construction. Unit layouts, service coordination, structural requirements, material selections, transportation logistics, and installation sequencing all need to be considered together. Rather than treating design and construction as separate phases, modular delivery benefits from a more integrated, front-loaded process.
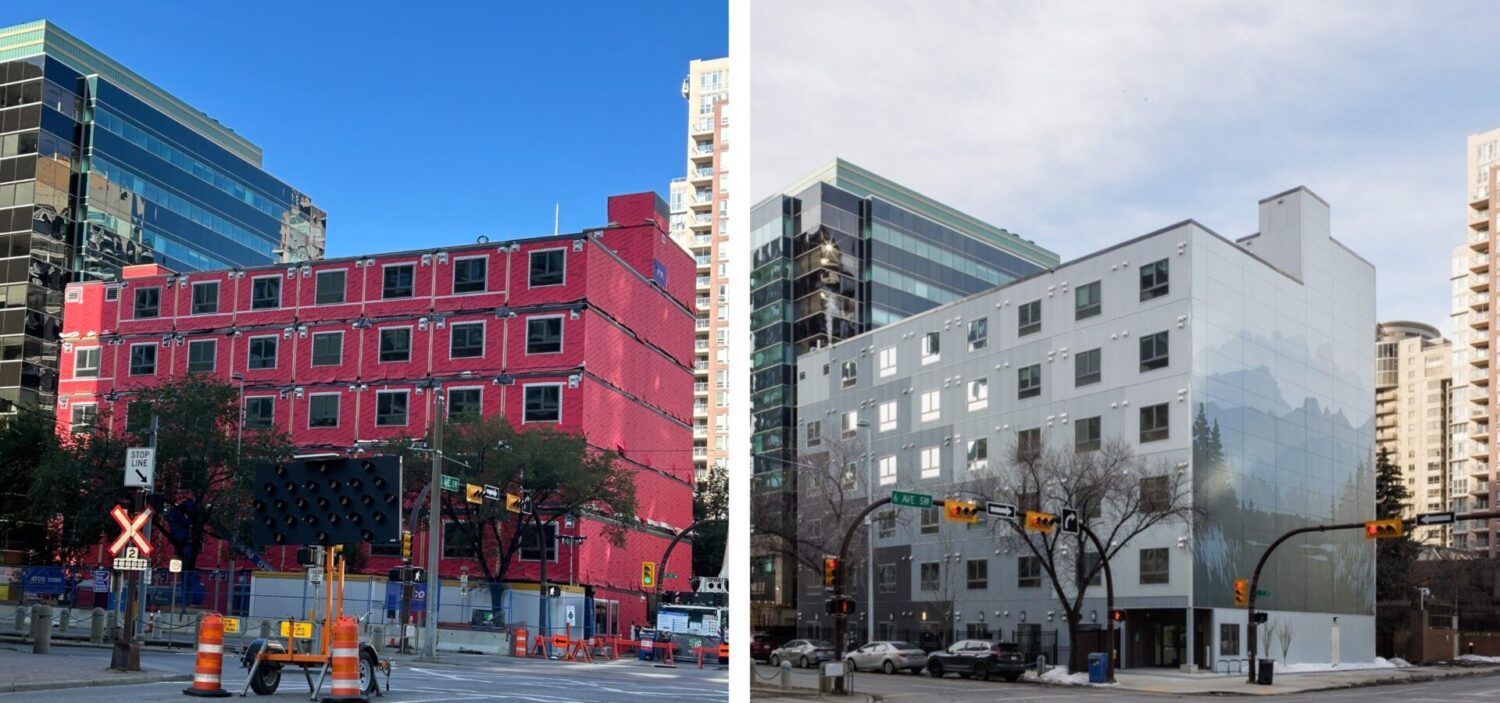
In this case, the building was assembled from 56 modular units manufactured locally at ATCO Structures’ facility in southwest Calgary. Forty-two of the modules contained two residential units each, while the remaining modules housed key building components such as stair and circulation cores. Once delivered to the downtown site, the modules were craned into place in just 10 days, forming the structural framework of the six-storey building. From manufacturing through on-site construction, the project was delivered in approximately 10 months. Manufacturing the modules in a controlled factory environment also offered important quality advantages. Because the units were produced indoors, the process was protected from weather-related delays and exposure, helping support consistency, durability, and quality control before the modules were transported to site. This controlled manufacturing environment contributed to the integrity of the assembled building and reinforced one of the key benefits of permanent modular construction: the ability to advance housing delivery efficiently while maintaining a high standard of construction.
“Modular construction allowed the project team to rethink how quickly attainable housing can be delivered in an urban environment,”
says Peter Schulz, Principal Architect at WalterFedy Architecture Inc. “By literally designing and constructing from the inside out — which is the opposite of conventional construction — we were able to significantly compress the project timeline while maintaining the quality and details residents expect.”
That “inside out” approach is one of the defining shifts in modular design. Because the residential units are manufactured off-site and arrive largely complete, including kitchens, bathrooms, appliances, and interior finishes, the design process must prioritize the resident experience from the earliest stages. In compact housing, every square foot matters. The homes in this development are approximately 350 square feet and include a combined living and dining area, integrated kitchen, private bathroom, dedicated storage, and large operable windows to support natural light and ventilation. 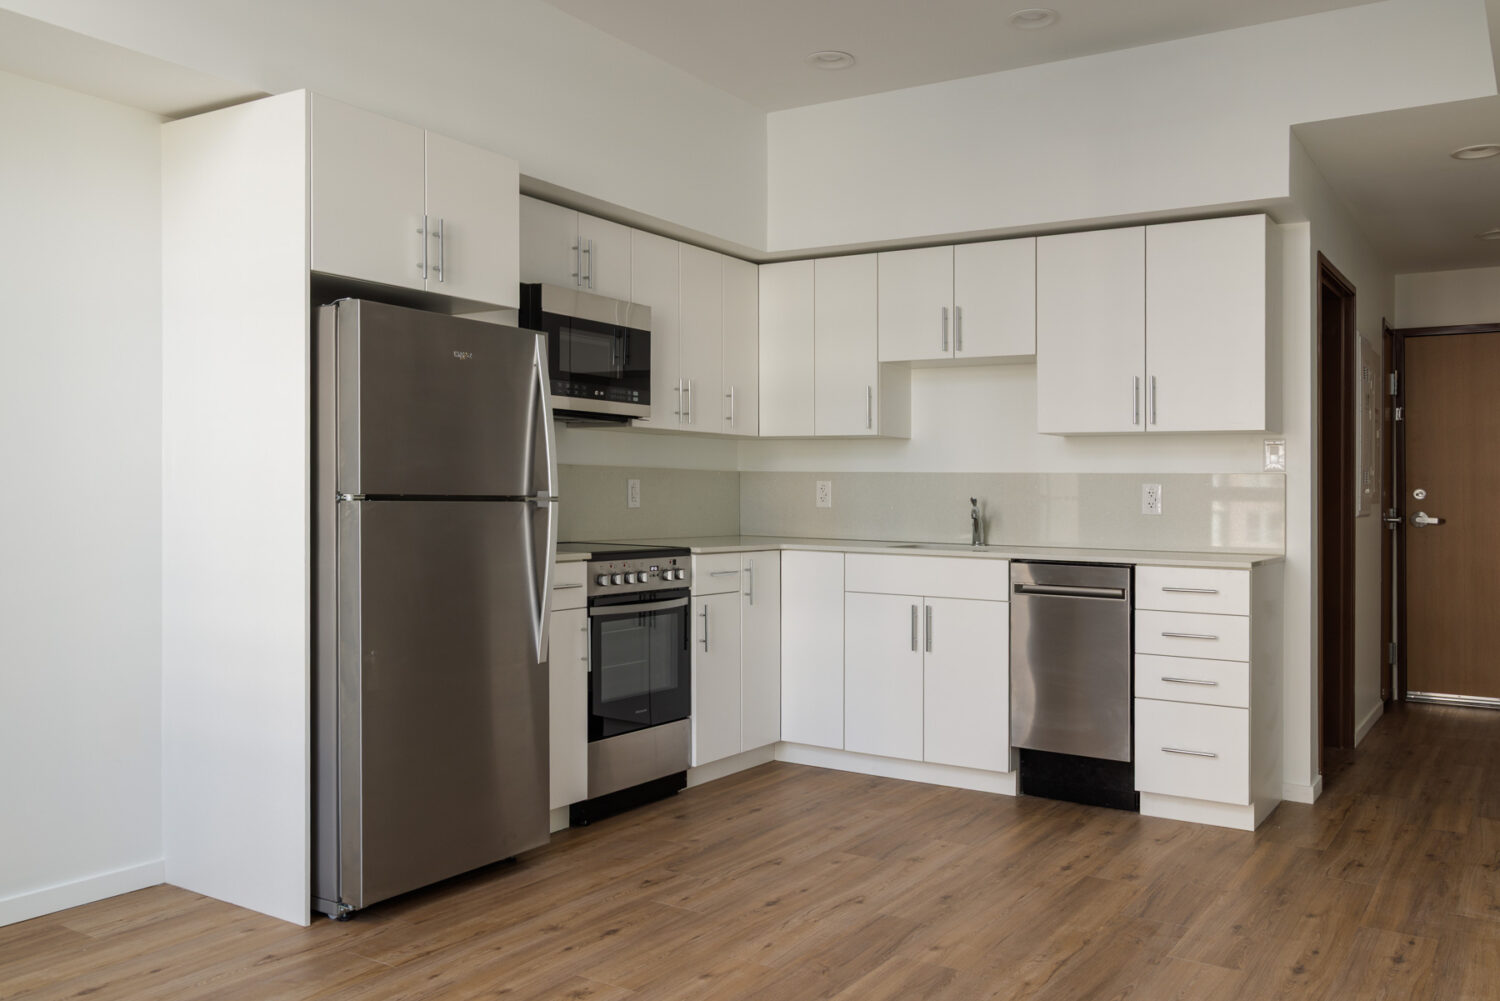
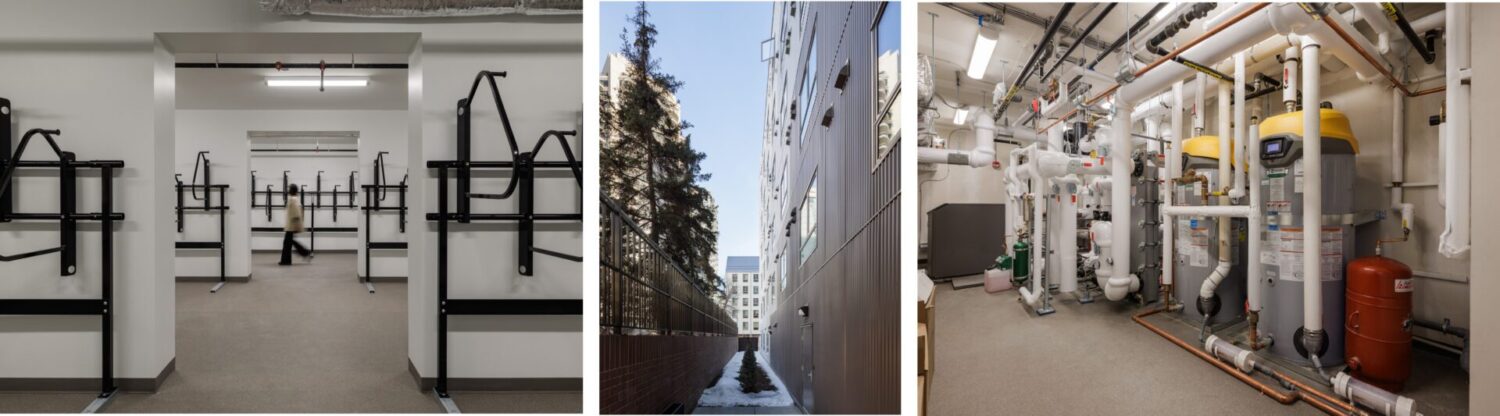
The project also reinforces that attainable housing must be about more than unit count. Livability, access, and connection to the surrounding community are essential. The building includes shared amenities such as a rooftop terrace, while ground-floor units feature private patios that engage with the existing tree-lined streetscape. Its location adjacent to Calgary’s LRT line supports transit-oriented living, and the inclusion of Class A bicycle storage and an integrated bike workshop encourages active transportation in place of traditional vehicle parking.
In established urban areas, reducing disruption is another important benefit. By manufacturing units off-site while excavation and foundation work progressed on-site, the project advanced on multiple fronts at once. The ability to install the modules in 10 days significantly reduced the duration of intensive construction activity in a busy downtown setting.
The building’s exterior also demonstrates that modular construction can respond to its context. Corrugated metal cladding provides a durable and efficient façade treatment, while a large-scale mural on the north elevation contributes visual interest to the surrounding streetscape. These design decisions help the development feel integrated within the neighbourhood rather than simply inserted into it.
As cities look for ways to deliver housing more quickly, modular construction offers a compelling path forward. However, speed alone is not the measure of success. The most effective modular housing projects are those that combine accelerated delivery with strong design thinking, early coordination, and a clear understanding of how residents will live in the building.
The Attainable Homes Calgary development shows what is possible when architecture, manufacturing, and construction are aligned from the beginning. For WalterFedy, the project reflects a broader commitment to collaborative design solutions that support housing needs, strengthen communities, and respond to the realities of urban growth.
By rethinking traditional delivery models, modular design can help Canadian cities move faster, not by compromising quality, but by coordinating more intelligently from the start.
To learn more about the Attainable Homes Calgary modular housing development, view the project portfolio here.